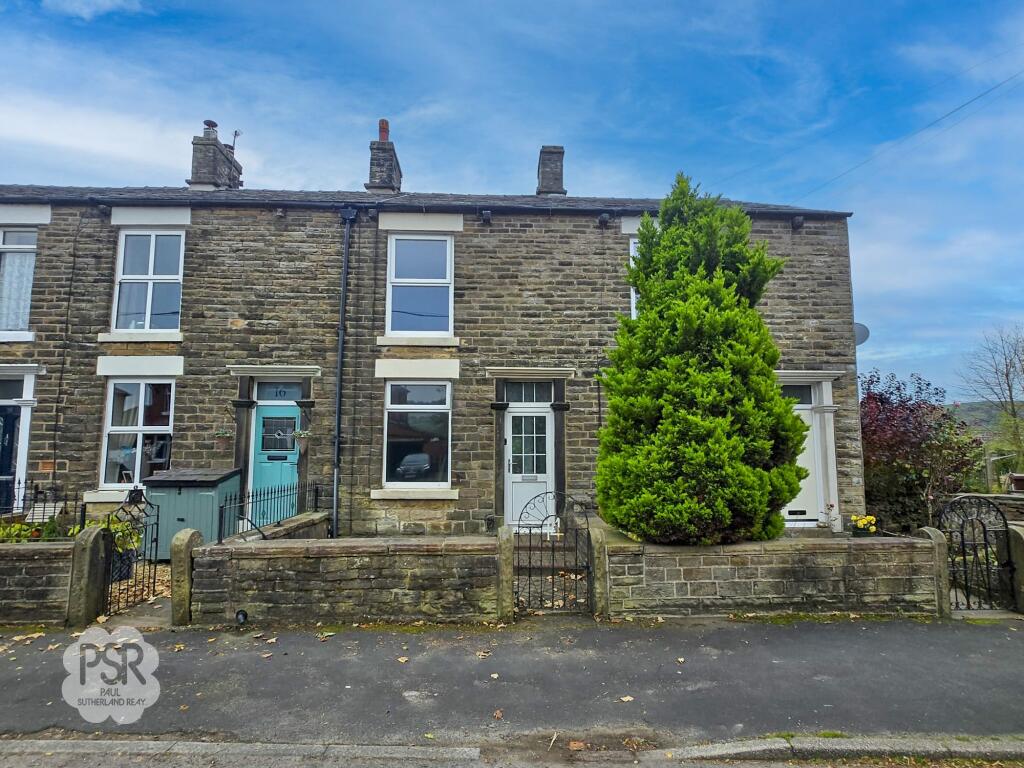
House for sale
Stockport
2 bedrooms·1 bathroom
197.413 €
Listed Nov 9, 2026
About this listing
Offered to the market with no onward chain, this charming terraced stone cottage presents an excellent opportunity for first-time buyers, downsizers, or investors alike. The property boasts a generous and welcoming lounge, ideal for relaxing or entertaining guests. The spacious double main bedroom provides ample room for furnishings, while a versatile second room offers the flexibility to serve as a nursery or office. The home is well presented throughout, featuring double glazing and gas central heating for year-round comfort. An EPC rating of C ensures energy efficiency, helping to keep running costs manageable. With excellent transport links nearby, commuting and local travel are both convenient, making this property an attractive option for those seeking a balance between peaceful living and accessibility.
To the rear of the cottage, you will find a low maintenance outdoor space that makes the most of its stunning open views. A stoned area leads out from the house, providing a practical spot for seating or outdoor dining. This then opens onto a stretch of lawn, perfect for enjoying the sunshine or for children and pets to play. The garden is securely enclosed by fencing (offering privacy and peace of mind), and the overall layout requires minimal upkeep, allowing you to enjoy the space without the burthen of extensive gardening. The rear aspect delivers breathtaking vistas over the surrounding countryside, creating a tranquil setting for relaxing at home. This delightful cottage combines comfortable interior living with an inviting outdoor environment, all within a highly desirable location. Early viewing is highly recommended to fully appreciate the lifestyle this property offers.
Porch
1.0m x 0.73m
Frosted glass porch area leading into the lounge.
Lounge
3.59m x 3.75m
A bright and spacious lounge with a large front-facing uPVC window, electric fire, attractive alcove shelving, carpeted flooring, ceiling pendant light, and a double radiator.
Kitchen
2.78m x 3.73m
The kitchen features a uPVC window to the rear elevation and a uPVC door with privacy glazing providing access to the rear garden. There is a range of wooden wall and base units topped with laminate work surfaces. Fixtures include an electric induction hob with stainless steel extractor, an integrated oven, and a stainless steel sink. Additional features include LVT flooring, ceiling spotlights, a double radiator, and carpeted stairs leading to the first floor.
Landing
1.44m x 0.85m
A bright landing with a pendant ceiling light, offering access to all bedrooms and the bathroom.
Bedroom One
3.61m x 3.76m
A large spacious double bedroom with a uPVC window to the front elevation, carpeted flooring, a ceiling pendant light, and a double radiator.
Nursery / Office / Dressing Room
1.48m x 2.76m
This versatile room, ideal for use as a nursery or home office, features a large uPVC window to the rear elevation, a carpeted floor, built-in cupboard storage with boiler access, loft access, a ceiling pendant light, and a double radiator.
Bathroom
1.24m x 3.72m
A well-appointed bathroom with a rear-facing uPVC window with privacy glass, fitted with a white suite including a panelled bath with chrome mixer tap and shower head, pedestal sink with chrome taps, and a low-level push-flush WC. The room is finished with part-tiled walls, a ceiling pendant light, and a double radiator.
Rear Garden
Stoned area leading to stretch of lawn the garden has a fenced area.
What's included
Terrace
TypeTerraced house
Bedrooms2
Bathrooms1
HeatingGas Central
Location
Map loading soon
Neighborhood data on demand
Nearby essentials will load when this section comes into view.
Listed on
Mortgage calculator
Estimated monthly payment
978 €/mo
Down payment10 % · 19.741 €
19.741 €177.672 € loan
Term
Total repayable293.250 €
Interest rate4.40 %
Representative estimate · Landomo is not a mortgage broker. · Rates updated April 2026