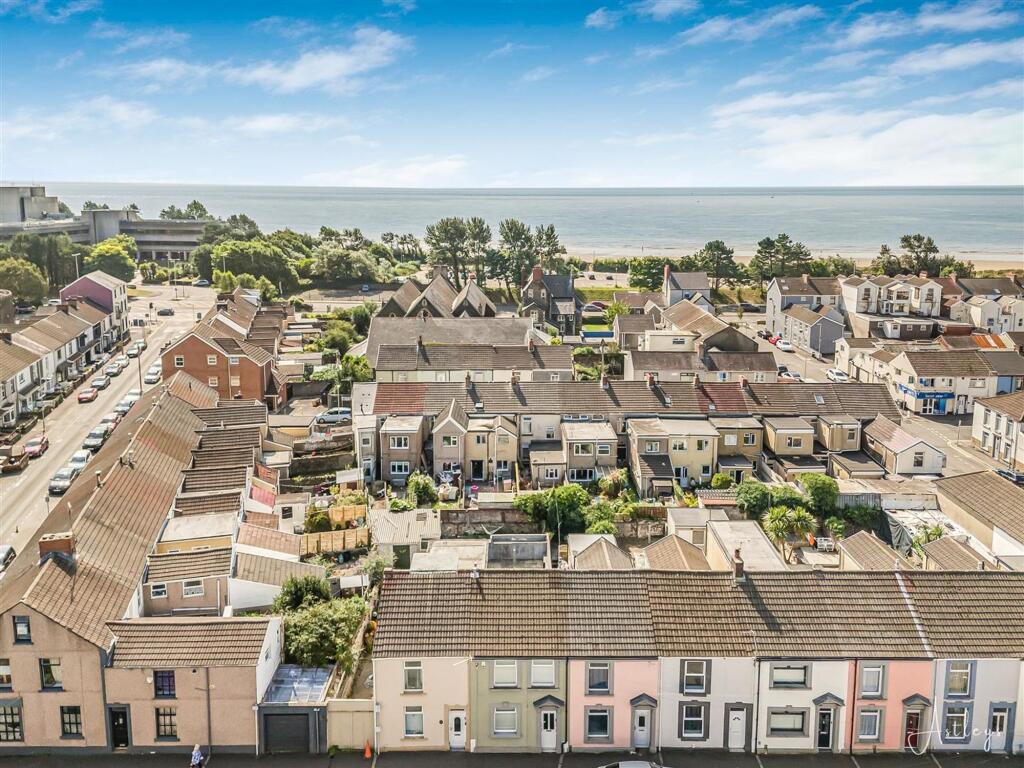
House for sale
Swansea, Castle
2 bedrooms·1 bathroom
197.806 €
Listed Oct 9, 2026
About this listing
Located in the popular area of Sandfields, Swansea, this terraced home offers an enviable position just a stone's throw from the beach and the scenic promenade to Mumbles. The vibrant city centre is also within easy reach, making it the perfect spot for those seeking both coastal relaxation and urban convenience. Upon entering, you're greeted by an entrance porch leading into a spacious open plan lounge/dining room, with direct access to the kitchen. A practical ground floor shower room adds to the home’s functionality. Upstairs, the property offers two generously sized bedrooms. Outside, you'll find a low maintenance, enclosed rear garden, fully paved for ease of upkeep ideal for enjoying the fresh air or hosting summer gatherings. Offered with no onward chain, this property presents a fantastic opportunity for first-time buyers, small families, or investors looking to secure a home in a sought-after location.
EPC Rating: D
Entrance Porch
Entered via front door, door to the lounge/dining room, tiled flooring.
Lounge/Dining Room
Dimensions: 6.71m x 4.55m (22'0" x 14'11"). The lounge/dining room is a bright and spacious area, featuring double glazed windows to both the front and rear, allowing plenty of natural light to fill the space. Two radiators, coving to the ceiling, staircase leads to the first floor, and a convenient door provides direct access to the kitchen.
Kitchen
Dimensions: 4.10m x 2.56m (13'5" x 8'5"). Fitted with a matching range of wall and base units with worktop space over, 1+1/2 bowl granite composite sink, space for fridge/freezer, washing machine and cooker, double glazed window to side, open plan the rear hallway.
Rear Porch
Door to side leading to the garden.
Bathroom
Fitted with three piece suite comprising with shower enclosure, wash hand basin and WC, heated towel rail, frosted double glazed window to rear.
Landing
Double glazed window to rear, storage cupboard, access to loft.
Bedroom 1
Dimensions: 3.21m x 4.54m (10'6" x 14'11"). Two double glazed windows to front, built-in wardrobes, radiator.
Bedroom 2
Dimensions: 3.45m x 2.91m (11'4" x 9'7"). Double glazed window to rear, built-in wardrobes, radiator.
External
Outside, you'll find a low maintenance, enclosed rear garden, fully paved for ease of upkeep ideal for enjoying the fresh air or hosting summer gatherings.
Agents Note
Tenure - Freehold Council Tax band - B Services - Mains electric, Mains sewerage, Mains gas, Mains water/Water meter. Mobile coverage EE Vodafone Three O2 Broadband - Basic 10 Mbps Superfast 295 Mbps Ultrafast 10000 Mbps Satellite / Fibre TV Availability - BT Sky Virgin
What's included
Garden
TypeTerraced house
Bedrooms2
Bathrooms1
Energy ClassD
HeatingAsk Agent
Location
Map loading soon
Neighborhood data on demand
Nearby essentials will load when this section comes into view.
Listed on
Mortgage calculator
Estimated monthly payment
979 €/mo
Down payment10 % · 19.781 €
19.781 €178.025 € loan
Term
Total repayable293.833 €
Interest rate4.40 %
Representative estimate · Landomo is not a mortgage broker. · Rates updated April 2026