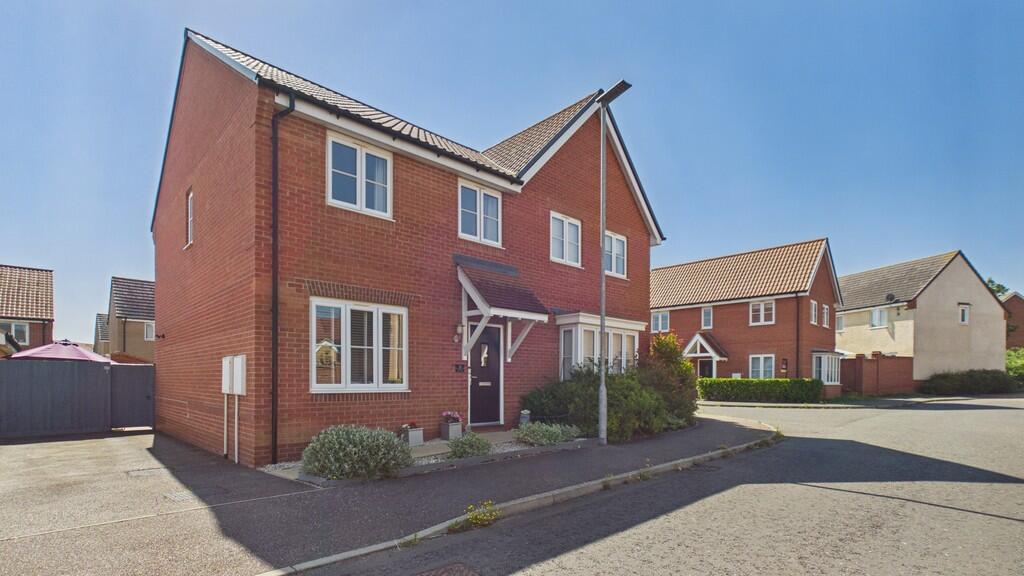
House for sale
West Suffolk, Marham Park
3 bedrooms·2 bathrooms
379.053 €
Listed Jun 29, 2026
About this listing
Beautifully presented throughout, this immaculate semi-detached home is situated on the highly sought-after Marham Park development and offers stylish, modern accommodation ideal for families and professionals alike.
The welcoming entrance hall leads to a bright and comfortable living room, creating the perfect space to relax. To the rear of the property is a contemporary kitchen/dining room, fitted with a range of modern units and offering an excellent space for both everyday living and entertaining. A practical utility area and ground floor cloakroom add to the home's functionality.
Upstairs, the property offers three well-proportioned bedrooms. The principal bedroom benefits from fitted wardrobes and a modern ensuite shower room, while the remaining bedrooms are served by a contemporary family bathroom.
Finished to a high standard throughout, this superb home is ready to move straight into and enjoys a fantastic position on the popular Marham Park development, offering easy access to local amenities, schools, countryside walks and excellent transport links into Bury St Edmunds and beyond.
THE ACCOMMODATION COMPRISES:
ENTRANCE HALL: Stairs to first floor, radiator.
SITTING ROOM: 14' 05" x 12' 00" (4.39m x 3.66m) TV point, window to front, radiator, under stairs storage cupboard with light.
KITCHEN DINER: 12' 00" x 12' 02" (3.66m x 3.71m) French doors with matching panel and built in blinds to garden, 1.5 stainless steel inset drainer, mixer tap over, cupboard under, range of wall mounted units, work surfaces with units under, integrated fridge freezer, wine rack, ceiling spot lights, electric hob, stainless steel hood over, eye level oven, radiator, dishwasher.
OPEN TO -
UTILITY AREA: 6' 00" x 3' 03" (1.83m x 0.99m) Cupboard housing wall mounted gas boiler, work surfaces, plumbing for automatic washing machine door to
CLOAKROOM Low level WC, floating wash hand basin, tiled splash back, ceramic tiled floor, radiator.
FIRST FLOOR LANDING: Loft access.
BEDROOM ONE: 19' 07" x 9' 05" (5.97m x 2.87m) Radiator, TV point, window to rear, double mirror fronted wardrobe. Door to
ENSUITE SHOWER ROOM: Floating wash hand basin, low level WC, double shower cubicle, heated towel rail, ceiling spot lights, ¾ tiled splash backs.
BEDROOM TWO: 10' 03" x 8' 08" (3.12m x 2.64m) Window to front, radiator, TV point.
BEDROOM THREE: 12' 00" max, 7' 01" min x 6' 07 (3.66m/2.16m x 2.01m) Window to front, radiator, over stairs storage cupboard.
BATHROOM: Low level WC, pedestal wash hand basin, panelled bath with shower attachment, heated towel rail, ceramic tiled floor, shaver socket, window to side.
OUTSIDE: To the front is a tandem driveway providing an area of off road parking, with security light and low maintenance front garden.
The rear garden is enclosed, is low maintenance with patio area, Astroturf area, low maintenance borders, outside tap, power and motion sensor light.
ADDITIONAL INFORMATION: Council Tax Band:
Local Authority: West Suffolk
Mains water, gas and electricity connected
Vacant possession upon completion
ENERGY PERFORMANCE RATING B: A full copy of the report is available upon request from the Sales Agent.
VIEWING ARRANGEMENTS: Strictly by appointment with the Sales Agent, Martin & Co. Please call to arrange a mutually convenient time.
What's included
Garden
Key Stats
Key Stats
TypeSemi-detached house
Bedrooms3
Bathrooms2
Energy ClassB
HeatingGas Central
MunicipalityWest Suffolk
Location
Map loading soon
Neighborhood data on demand
Nearby essentials will load when this section comes into view.
Listed on
Mortgage calculator
Estimated monthly payment
1.877 €/mo
Down payment10 % · 37.905 €
37.905 €341.148 € loan
Term
Total repayable563.070 €
Interest rate4.40 %
Representative estimate · Landomo is not a mortgage broker. · Rates updated April 2026