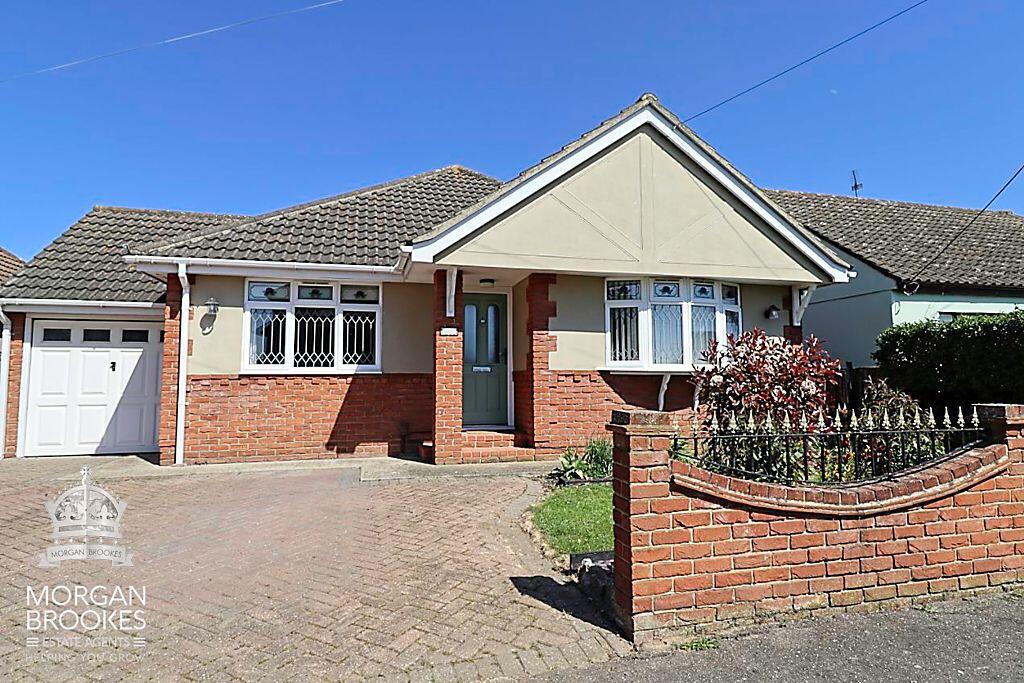
House for sale
Southend-on-Sea
3 bedrooms·2 bathrooms
471.254 €
Listed Oct 4, 2026
About this listing
Morgan Brookes believe - You will be pleasantly surprised at the size & space this lovely bungalow has to offer. Well maintained and bright throughout, this property boasts good size bedrooms, two bathrooms, large living & entertaining areas as well as a lovely garden and garage. What more could you ask for!
Our Sellers love - That the property is a larger than average very spacious bungalow with a bright and sunny aspect situated in a quiet area with ample off road parking. The generous sized kitchen/diner is ideal for family gatherings. Located close to local shops and less than 5 minutes drive from the retail park and Roscommon Way for easy access off the island.
Entrance
Double glazed paneled door to:
Hallway
26' 3'' x 4' 2'' (7.99m x 1.27m)
Radiator, carpet flooring, smooth ceiling, doors to:
Master Bedroom
16' 7'' x 9' 11'' (5.05m x 3.02m)
Double glazed window to front aspect, radiator, built in wardrobes, storage cupboard, smooth ceiling incorporating loft access (insulated, part boarded with a drop down ladder), wood flooring, door to:
En-suite
7' 8'' x 5' 8'' (2.34m x 1.73m)
Corner shower cubicle, raised shower system, vanity hand basin, low level WC, radiator, tiled walls, tiled flooring, smooth ceiling.
Kitchen
16' 3'' x 13' 7'' (4.95m x 4.14m)
Double glazed window to rear aspect, obscure double glazed door to rear garden, radiator, fitted range of base and wall mounted units, roll top work surfaces incorporating sink & drainer unit, gas hob, integrated fridge & dishwasher, tiled flooring, smooth ceiling.
Living Room
18' 1'' x 17' 7'' (5.51m x 5.36m)
Double glazed window to rear aspect, feature fireplace, radiator, carpet flooring, double glazed doors to:
Conservatory
9' 11'' x 9' 11'' (3.02m x 3.02m)
Fully double glazed conservatory with double glazed French doors leading to rear garden, wood effect laminate flooring,
Bedroom 2
12' 4'' x 8' 4'' (3.76m x 2.54m)
Double glazed bay window to front aspect, radiator, wood flooring, smooth ceiling.
Bedroom 3
11' 9'' x 8' 5'' (3.58m x 2.56m)
Double glazed window to side aspect, radiator, wood flooring, smooth ceiling.
Bathroom
11' 6'' x 6' 6'' (3.50m x 1.98m)
Obscure double glazed window to side aspect, shower cubicle, vanity hand basin, low level WC, tiled walls, tiled flooring, smooth ceiling.
Garage
17' 4'' x 7' 8'' (5.28m x 2.34m)
Up and over door, power and light connected, Combi boiler.
Rear Garden
Courtyard style rear garden, lawn area, raised flower beds, side access gate.
Front of Property
Block paved driveway, laid area, brick boundary wall.
Agents Note
Morgan Brookes also provide professional lettings and property management services for landlords across C South Essex and the surrounding areas. If you are considering renting your property, purchasing a buy-to-let investment or would like a review of your current management arrangements, please contact our Lettings Team using the details shown above.
What's included
Garden
Parking
TypeDetached house
Bedrooms3
Bathrooms2
HeatingAsk Agent
Location
Map loading soon
Neighborhood data on demand
Nearby essentials will load when this section comes into view.
Listed on
Mortgage calculator
Estimated monthly payment
2.333 €/mo
Down payment10 % · 47.125 €
47.125 €424.129 € loan
Term
Total repayable700.031 €
Interest rate4.40 %
Representative estimate · Landomo is not a mortgage broker. · Rates updated April 2026