2-bed apartment for sale
Newcastle upon Tyne
2 bedrooms·1 bathroom
142.079 €
Listed Oct 7, 2026
About this listing
MAIN DESCRIPTION
***NO ONWARD CHAIN***
Belle Vue Estates are delighted to introduce to the market this generously proportioned ground-floor flat occupying an enviable position on St Thomas Street in the heart of Low Fell.
Offering a wonderful opportunity for a discerning purchaser to create a home tailored entirely to their own taste and style this well-proportioned property combines spacious accommodation with a larger-than-average L-shaped rear garden which is a rare and valuable feature for a property of this type.
Whilst the property would benefit from a degree of modernisation, it provides an excellent foundation from which to create a stylish and contemporary home. Further benefits include gas central heating, double glazing and ample on-street parking to the front.
The accommodation briefly comprises a welcoming entrance hallway, generous living room, kitchen, two well-proportioned bedrooms and a shower room.
Positioned within the highly regarded and well-established community of Low Fell the property enjoys an enviable range of amenities close to hand. A selection of independent shops, cafés, bars, restaurants and everyday conveniences can be found nearby, while excellent transport connections provide easy access to Gateshead, Newcastle City Centre, the Metrocentre and Team Valley.
For commuters, the property is also ideally placed for convenient access to the A1, providing swift connections both North and South. The area is well served by local public transport and is also popular with families due to its choice of nearby schools.
Whether you're looking to take your first step onto the property ladder, seeking a home with scope to personalize and enhance or searching for an attractive addition to a buy-to-let portfolio this property represents an exciting opportunity in a highly sought-after location.
ENTRANCE HALLWAY
13' 4" x 3' 5" (4.074m x 1.055m)
A composite front door gives access into the entrance hallway which is warmed via a central heating radiator and benefits from a built in storage cupboard.
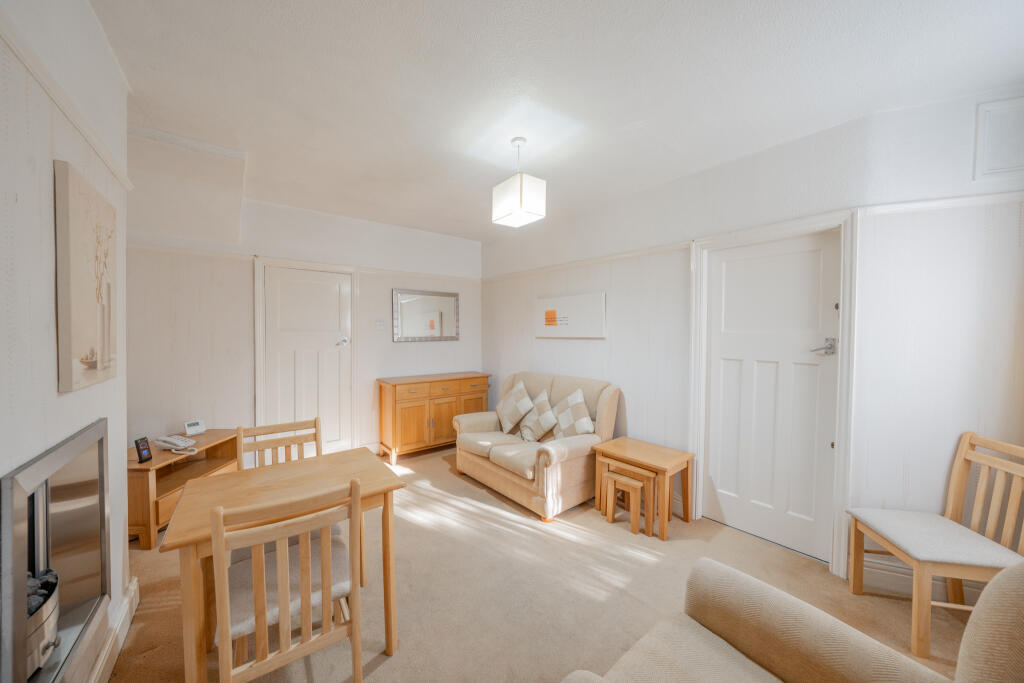
LIVING ROOM
14' 7" x 11' 8" (4.455m x 3.574m)
A pleasant room which overlooks the rear garden and retains the original picture rail. The room boasts a coal effect electric fire, central heating radiator, built in cupboard and fitted carpet.
KITCHEN
11' 0" x 7' 4" (3.371m x 2.253m)
A bright and airy kitchen featuring two separate windows and a partially glazed external door providing access to the rear. The room is fitted with a range of modern white kitchen units, complemented by a white sink and drainer. There is plumbing and space for a washing machine along with space for a freestanding cooker and fridge/freezer. A wall-mounted central heating boiler, PVC-clad ceiling and walls and central heating radiator complete the room.
SHOWER ROOM
7' 5" x 4' 1" (2.267m x 1.252m)
The well-appointed shower room comprises a corner shower cubicle with electric shower, pedestal wash hand basin and low-level WC. The room benefits from two separate windows providing excellent natural light and ventilation along with a chrome heated towel rail. PVC-clad walls and ceiling.
BEDROOM ONE
13' 1" x 12' 6" (4.013m x 3.812m)
A generous double bedroom featuring an original tiled fireplace with open grate and classic picture rail. A double-glazed window provides natural light and the room is complemented by a central heating radiator.
BEDROOM TWO
14' 7" x 7' 11" (4.466m x 2.425m)
The bedroom is located to the rear of the property and has dual aspect windows. Benefiting from fitted wardrobes and drawers and warmed by a central heating radiator.
EXTERNALLY
Generous L shaped rear garden with brick outhouse also ample on road parking to the front aspect.
DISCLAIMER
These details have been prepared by our agency staff using both information provided to us by the vendor and following internal inspection. Please be advised particulars may still be awaiting verification and approval from the vendors and therefore should not be relied for anything other than general information. Fixtures and fittings included are to be agreed with the vendor and any photographs or mention of fitted appliances does not imply they are in working order. Internal measurements are taken as a guide only for prospective purchasers and may not be precise. Please call our office for further detailed information on any points if unclear, in order for us to gain clarification from the vendor.
Bedrooms2
Bathrooms1
SubtypeStandard flat
HeatingDouble Glazing, Central, Gas Central
Location
Map loading soon
Neighborhood data on demand
Nearby essentials will load when this section comes into view.
Listed on
Mortgage calculator
Estimated monthly payment
704 €/mo
Down payment10 % · 14.208 €
14.208 €127.871 € loan
Term
Total repayable211.053 €
Interest rate4.40 %
Representative estimate · Landomo is not a mortgage broker. · Rates updated April 2026