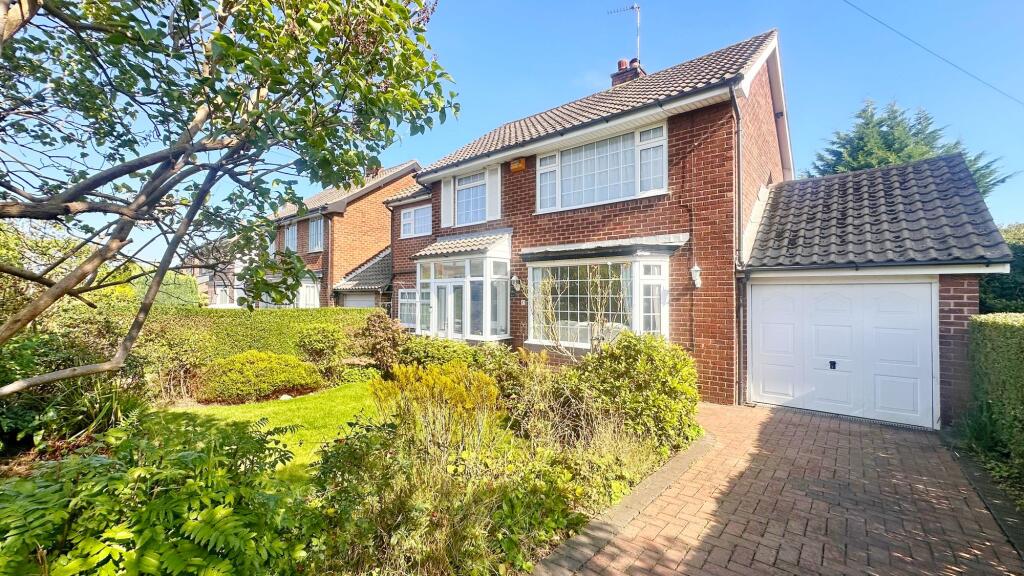
House for sale, 129 m²
Stockport
5 bedrooms·2 bathrooms
770.279 €
5.971 €/m²
Listed Sep 24, 2026
About this listing
An attractive five bedroom detached family home, offering spacious and versatile accommodation throughout, offered to the market with no onward chain, ideally situated within comfortable walking distance of Poynton village and it’s excellent range of local amenities. The accommodation in brief comprises:- an entrance porch leading into a welcoming entrance hall with stairs rising to the first floor. To the front aspect is a generous lounge enjoying plenty of natural light, whilst a separate dining room opens directly into the conservatory. The fitted kitchen is fitted with a range of wall, base and drawer units, incorporating a built-in oven and gas hob, together with recess space for a dishwasher. A further reception room provides excellent flexibility as a study, home office or playroom and benefits from underfloor heating. Completing the ground floor is a wet room fitted with a shower, pedestal wash hand basin and WC, together with a useful utility room providing access to the rear garden. The modern conservatory enjoys pleasant views over the garden and features French doors opening onto the patio. To the first floor, the landing leads to five bedrooms comprising two double bedrooms, one small double bedroom and two single bedrooms. The principal bedroom benefits from fitted wardrobes, whilst bedrooms two and four each feature a pedestal wash hand basin. The family bathroom is fitted with a walk-in shower, panelled bath and wash hand basin, whilst a separate WC provides additional convenience for family living. Externally, the property is set behind an attractive front garden laid predominantly to lawn with mature shrubs and established planting. Driveway parking is provided to both sides of the property, one leading to the single garage with up-and-over door. To the rear, the enclosed garden is predominantly laid to lawn and offers an excellent space for outdoor entertaining and family enjoyment. A fully powered workshop provides useful additional space for hobbies, storage or those requiring a dedicated workspace.
EPC Rating: D
Entrance Porch
0.71m x 2.34m
Lounge
2.92m x 4.5m
Dining Room
3.15m x 3.38m
Conservatory
2.82m x 3.3m
Kitchen
2.62m x 3.38m
Reception / Study
2.01m x 2.69m
Utility Room
2.01m x 1.75m
Downstairs Wet Room
1.02m x 2.11m
Garage
2.44m x 4.88m
Workshop
1.68m x 3.58m
Bedroom 1
3.0m x 4.34m
Bedroom 2
2.62m x 3.38m
Bedroom 3
2.64m x 3.33m
Bedroom 4
1.88m x 3.28m
Bedroom 5
2.11m x 2.26m
Bathroom
1.63m x 2.44m
Parking - Driveway
Disclaimer
Please note that an AML fee is chargeable to the buyer once an offer is accepted to cover the cost of carrying out the required identity and anti-money laundering checks. Once these checks have been completed, the fee cannot be refunded, even if the property purchase does not go ahead.
What's included
Parking
TypeDetached house
Living Area129 m²
Bedrooms5
Bathrooms2
Energy ClassD
HeatingGas Central
Location
Map loading soon
Neighborhood data on demand
Nearby essentials will load when this section comes into view.
Listed on
Mortgage calculator
Estimated monthly payment
3.814 €/mo
Down payment10 % · 77.028 €
77.028 €693.251 € loan
Term
Total repayable1.144.221 €
Interest rate4.40 %
Representative estimate · Landomo is not a mortgage broker. · Rates updated April 2026