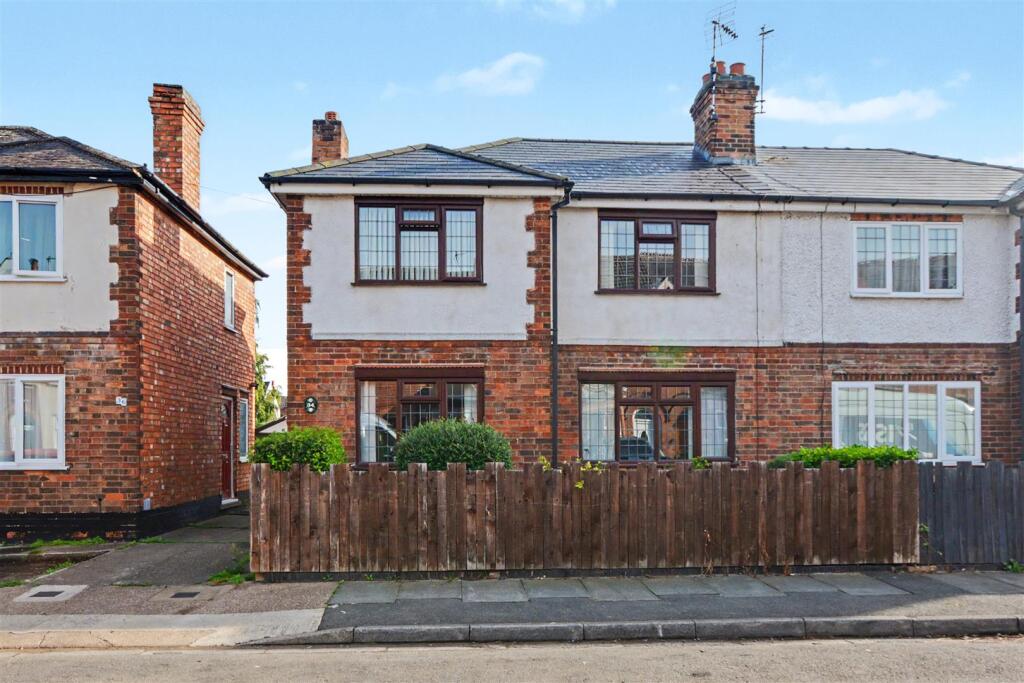
House for sale, 87 m²
Erewash, Long Eaton
3 bedrooms·1 bathroom
233.789 €
2.687 €/m²
Listed Oct 4, 2026
About this listing
A PROPERTY WITH GREAT POTENTIAL AND THE OPPORTUNITY TO CREATE YOUR DREAM HOME. The property has been re-decorated and had a new central heating system installed and comprises of an entrance hallway, dining room, living room, kitchen with utility area. There are three good sized bedrooms, office and shower room to the first floor. There is a garden to the front and a generous sized rear garden with a garage / workshop.
A RE-DECORATED, DOUBLE FRONTED THREE BEDROOM SEMI-DETACHED HOME WITH A NEW GAS CENTRAL HEATING SYSTEM, GENEROUS PRIVATE REAR GARDEN AND NO UPWARD CHAIN.
Robert Ellis are delighted to bring to the market this double fronted three bedroom semi-detached house, which has been re-decorated and benefits from a new gas central heating system.
The accommodation includes an entrance hall, dining room, living room, kitchen with understairs storage and utility area. To the first floor are two double bedrooms, a good sized single bedroom, shower room and an office which offers potential to create an en-suite to the adjoining bedroom. Outside, the property benefits from a generous and private rear garden with access to a detached garage/workshop. With no upward chain and excellent potential, an internal viewing is highly recommended.
Transport links are a huge selling point for this property. These include junctions 24 and 25 of the M1 and East Midlands Airport. The Skylink bus provides an easy way to get to the airport, which avoids the expense of parking. The train station is within a few minutes walk away and good road links such as the A52 provide good access to Nottingham, Derby and further afield.
Entrance Hall - UPVC panel and double glazed entrance door, stairs to the first floor, UPVC double glazed window, radiator, understairs storage and doors to:
Dining Room - 3.18m x 3.32m approx (10'5" x 10'10" approx) - UPVC double glazed window to the front, picture rail, shelving into the chimney recesses, radiator, laminate flooring and original door.
Living Room - 3.93m x 3.68m approx (12'10" x 12'0" approx) - UPVC double glazed window to the front, picture rail, radiator, cupboards with drawers and shelves into the chimney recess, feature timber surround set upon a tiled hearth.
Kitchen Area - 2.58m x 2.39m approx (8'5" x 7'10" approx) - UPVC double glazed window to the rear, range of wall, base and drawer units with work surfaces over, stainless steel sink and double drainer and mixer tap, space for a free standing gas cooker, tiled splashbacks, grey tiled floor and open to:
Lobby Area - Original pantry with shelves and tiled walls and housing the electric consumer unit, continuation of the grey tiled floor, UPVC door to the rear.
Utility - 1.21m x 1.59m approx (3'11" x 5'2" approx) - Plumbing and space for a washing machine, wall mounted storage cupboards, continuation of the grey tiled floor, newly installed wall mounted gas central heating combination boiler, radiator, glazed blocks providing natural light.
First Floor Landing - Loft access hatch and doors to:
Bedroom 1 - 3.56m x 3.93m max approx (11'8" x 12'10" max appro - UPVC double glazed window to the front, picture rail, original cast iron fireplace with tiled hearth, original door, radiator, storage cupboard into the chimney recess.
Bedroom 2 - 3.34m x 3.18m approx (10'11" x 10'5" approx) - UPVC double glazed window to the front, radiator and original door.
Bedroom 3 - 2.58m x 2.41m approx (8'5" x 7'10" approx) - UPVC double glazed window to the rear, storage cupboard, radiator, original door.
Office - 1.71m x 0.94m approx (5'7" x 3'1" approx) - L shaped room with a UPVC double glazed window to the side, radiator and original door.
Shower Room - 2.47m x 1.35m approx (8'1" x 4'5" approx) - Obscure UPVC double glazed window to the rear, fully tiled walk-in shower enclosure with electric shower, white low flush w.c. and vanity wash hand basin with chrome mixer tap, fully tiled walls, extractor fan, grey laminate flooring and wall mounted panelled electric heater, original door.
Outside - Wooden fence and gate to the front, mature shrubs and bushes, pathway to the side entrance door.
To the rear there is a concrete hard standing area with the garden extending approx 40m (131ft) and is split into a lawned garden area with a picket fence providing access to a further garden, timber storage shed, trees and bushes, path leading down to the bottom of the garden, greenhouse, hedgerow to the borders, timber gate and fence.
Garage/Workshop - Shared access to the tandem garage/workshop with double doors to the front, personnel door at the side and windows to the side and rear.
Directions - Proceed out of Long Eaton along Tamworth Road and after passing over the canal bridge turn right into Hawthorne Avenue and the property can be found on the right hand side.
8921AMMH
Council Tax - Erewash Borough Council Band B
Additional Information - Electricity – Mains supply
Water – Mains supply
Heating – Gas central heating
Septic Tank – No
Broadband – BT, Sky, Virgin
Broadband Speed - Standard 9mbps Superfast 59mbps Ultrafast 1800mbps
Phone Signal – EE, Vodafone, Three, 02
Sewage – Mains supply
Flood Risk – No flooding in the past 5 years
Flood Defenses – No
Non-Standard Construction – No
Any Legal Restrictions – No
Other Material Issues – No
DOUBLE FRONTED SEMI DETACHED HOUSE IN NEED OF UPDATING, BUT WITH THE BENEFIT OF A NEW CENTRAL HEATING SYSTEM HAVING BEEN INSTALLED
What's included
Garden
Parking
TypeSemi-detached house
Living Area87 m²
Bedrooms3
Bathrooms1
HeatingAsk Agent
MunicipalityErewash
Location
Map loading soon
Neighborhood data on demand
Nearby essentials will load when this section comes into view.
Listed on
Mortgage calculator
Estimated monthly payment
1.158 €/mo
Down payment10 % · 23.379 €
23.379 €210.410 € loan
Term
Total repayable347.285 €
Interest rate4.40 %
Representative estimate · Landomo is not a mortgage broker. · Rates updated April 2026