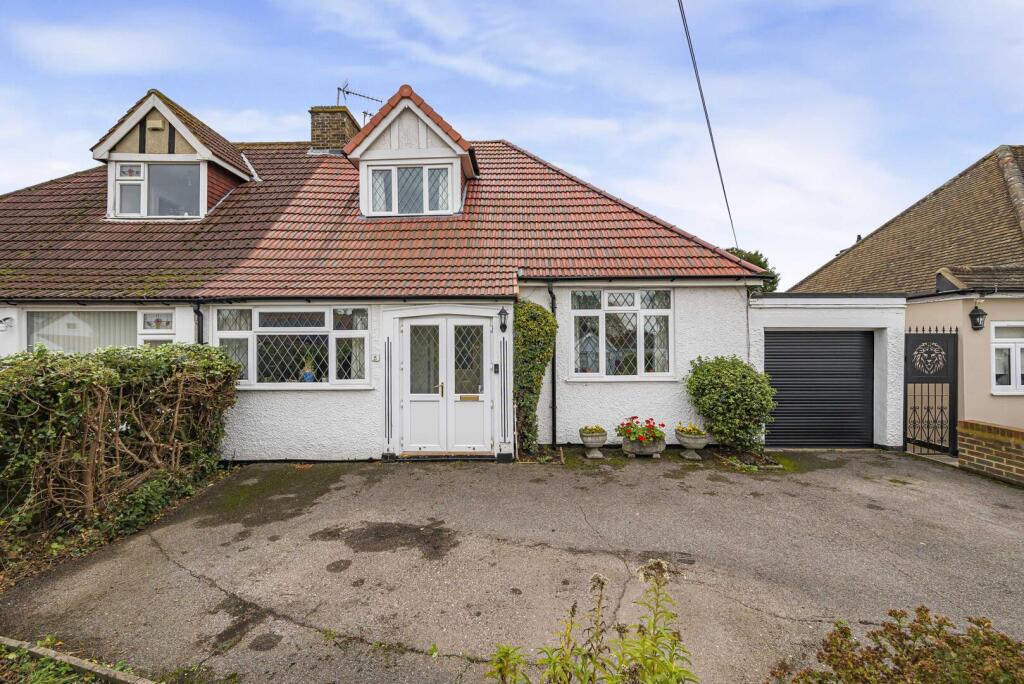
House for sale
London, North Cray
3 bedrooms·2 bathrooms
718.056 €
Listed Nov 5, 2026
About this listing
Guide Price: £600,000 - £625,000
This property combines generous living space with a desirable semi-rural setting, making it an excellent choice for families seeking both convenience and countryside views. Spacious Three-Bedroom Extended Semi-Detached Chalet Bungalow, situated in a sought-after semi-rural location, this spacious three-bedroom extended semi-detached chalet bungalow enjoys pleasant views over horse fields to the rear. The property is conveniently located within walking distance of local shops, Foots Cray Meadows and the Five Arches, while also providing easy access to local bus routes and motorway links. This unique home is well presented throughout and offers deceptively spacious and versatile accommodation comprising an entrance porch, welcoming entrance hall, two generous reception rooms, a ground-floor bedroom, fitted kitchen, separate utility room, modern family bathroom, and an integral garage. To the first floor, there is a substantial master bedroom together with a further bedroom benefiting from an en-suite shower room. Externally, the property features a front garden providing off-street parking for up to three vehicles. To the rear is a well-established, secluded, and generously sized garden, ideal for families, outdoor entertaining, and enjoying the peaceful surroundings. Additional benefits include double glazed leaded light windows, and gas central heating. Viewing comes highly recommended to fully appreciate the space, versatility, and attractive setting this delightful home has to offer.
Entrance Porch -
Entrance Hall -
Bedroom 3 / Office - 15'6 x 10'11 -
Reception 1 - 15'3 x 14'5 -
Reception 2 - 12'6 x 10'10 -
Conservatory - 11'9 x 11'3 -
Kitchen - 10'6 x 8'10 -
Bathroom -
Utility Room - 10'9 x 7'5 -
First Floor -
Bedroom 1 - 21'4 x 10'11 -
Bedroom 2 - 13'4 x 6'10 -
Ensuite -
Garden - 120'8 x 36'0 (Approx) -
Garage - 14'4 x 7'5 -
Council Tax - Band E.
What's included
Garden
TypeSemi-detached house
Bedrooms3
Bathrooms2
HeatingAsk Agent
MunicipalityLondon
Location
Map loading soon
Neighborhood data on demand
Nearby essentials will load when this section comes into view.
Listed on
Mortgage calculator
Estimated monthly payment
3.555 €/mo
Down payment10 % · 71.806 €
71.806 €646.250 € loan
Term
Total repayable1.066.645 €
Interest rate4.40 %
Representative estimate · Landomo is not a mortgage broker. · Rates updated April 2026