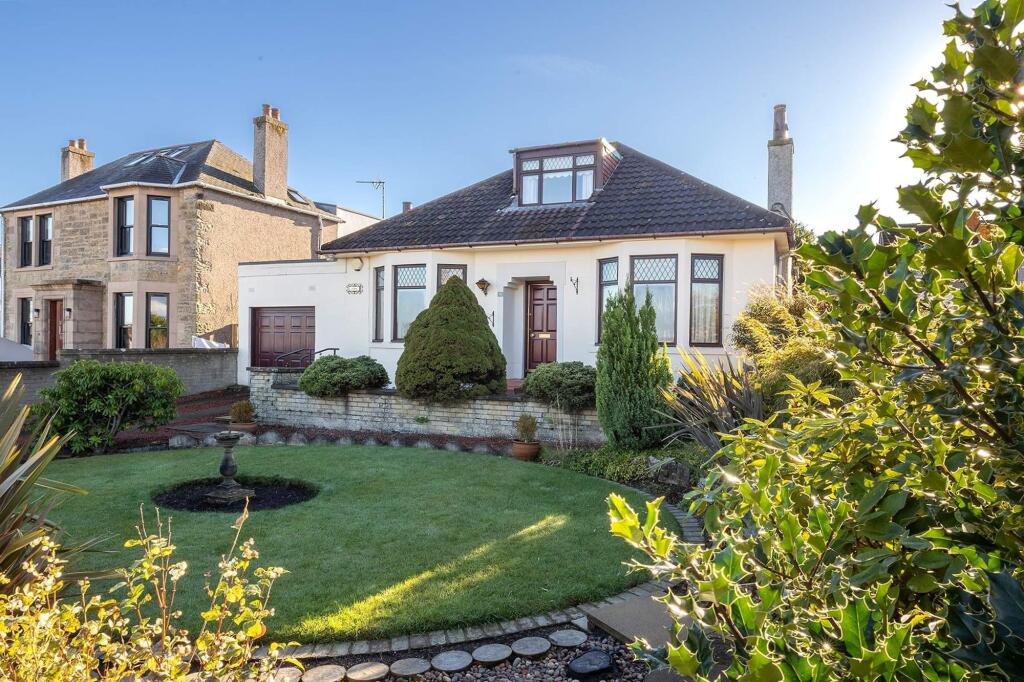
House for sale, 118 m²
Bo'ness, Falkirk
3 bedrooms·1 bathroom
376.979 €
3.194 €/m²
Listed Nov 9, 2026
About this listing
Situated on the highly sought-after Grahamsdyke Road in Bo'ness, Jura is a charming three-bedroom detached house occupying a generous plot and enjoying stunning views across the River Forth. Offering flexible accommodation over two levels, private front and rear gardens, single garage, outbuilding and driveway parking, this characterful home presents an excellent opportunity for purchasers seeking a property with scope to modernise and create a superb long-term family home in a prime residential location.
Finer Details:
- Three-Bedroom Detached House
- Prime Grahamsdyke Road Location
- Stunning Views Across the River Forth
- Flexible Accommodation Over Two Levels
- Bright Lounge with Forth Outlooks
- Spacious Dining Room with Staircase to Upper Level
- Sunroom with Direct Garden Access
- Ground Floor Shower Room
- Private Front and Rear Gardens
- Single Garage and Additional Outbuilding
- Driveway Parking for Multiple Vehicles
- Excellent Potential for Modernisation and Improvement
- Generous Plot with Fully Enclosed Rear Garden
Good to Know:
- EPC Band D
- Council Tax Band E
- Double Glazing
- Gas Central Heating
- Convenient Access to the M9 Motorway
The Property:
Occupying an impressive plot within one of Bo'ness' most desirable residential locations, Jura offers spacious and versatile accommodation that will appeal to a variety of purchasers, including families, downsizers and those seeking a home with future potential.
The ground floor accommodation comprises a welcoming vestibule and entrance hallway, a bright and spacious lounge enjoying lovely outlooks towards the River Forth, and a generously proportioned dining room which forms the heart of the home, providing ample space for family dining and everyday living while incorporating the staircase to the upper level. A well-appointed kitchen and a bright sunroom overlooking the rear garden provide excellent additional living space and direct access outdoors. The ground floor further benefits from two well-proportioned double bedrooms and a convenient shower room.
Upstairs, the accommodation continues with a further generous double bedroom, offering flexible use as a principal bedroom, guest room or home office depending on individual requirements.
Externally, the property enjoys substantial private gardens to both the front and rear. The fully enclosed rear garden incorporates areas of lawn and patio, creating an excellent setting for outdoor entertaining, gardening and family enjoyment. A detached outbuilding provides useful additional storage or workshop space, while the garage and private driveway offer ample parking for several vehicles.
While the property would benefit from a degree of modernisation and cosmetic improvement, it has been well maintained and offers outstanding potential for a buyer to create a beautiful home tailored to their own tastes and requirements. Combined with its generous plot, flexible layout and enviable views across the River Forth, Jura represents a rare opportunity to acquire a distinctive home in one of Bo'ness' most sought-after locations.
Agent:
This property was brought to the market by Fraser Neary of Paul Rolfe, who would be more than happy to discuss any aspect of this excellent property. Please call the Linlithgow office to arrange a call back.
To book a viewing, please contact our Linlithgow office.
Early viewing is highly recommended and strictly by appointment only. Interested parties should submit a formal note of interest through their solicitor at the earliest opportunity.
Please contact the selling agent for details of items, fixtures and fittings included in the sale.
The floorplan, description and brochure are intended as a guide only. All prospective purchasers are recommended to carry out their own due diligence before proceeding to make an offer.
Agency Registration Number: LARN2202003
What's included
Garden
Parking
TypeDetached house
Living Area118 m²
Bedrooms3
Bathrooms1
Energy ClassD
HeatingGas Central
MunicipalityBo'ness
Location
Map loading soon
Neighborhood data on demand
Nearby essentials will load when this section comes into view.
Listed on
Mortgage calculator
Estimated monthly payment
1.867 €/mo
Down payment10 % · 37.698 €
37.698 €339.281 € loan
Term
Total repayable559.988 €
Interest rate4.40 %
Representative estimate · Landomo is not a mortgage broker. · Rates updated April 2026