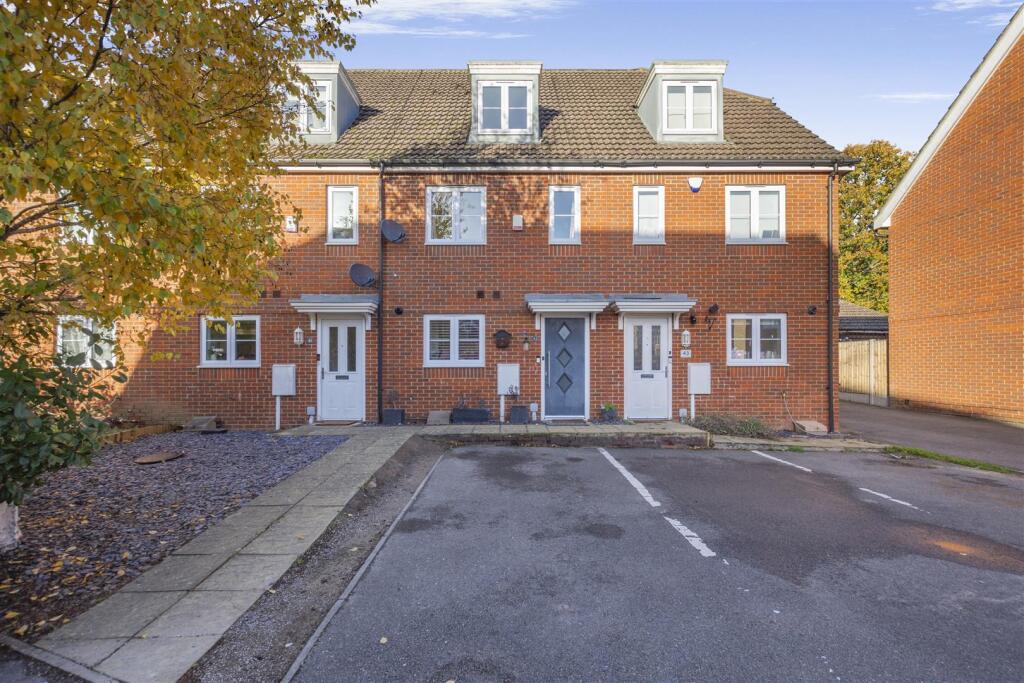
House for sale, 121 m²
Maidstone, Langley Park, Boughton Monchelsea
3 bedrooms·2 bathrooms
418.936 €
3.463 €/m²
Listed Oct 30, 2026
About this listing
**SPACIOUS THREE DOUBLE BEDROOM HOME OFFERING 1,187 SQ FT, A PRINCIPAL BEDROOM SUITE, PARKING AND GARAGE IN A QUIET RESIDENTIAL LOCATION CLOSE TO AMENITIES AND COUNTRYSIDE WALKS**
Offering a generous 1,187 sq ft arranged over three floors, this well cared for home combines spacious living accommodation with three double bedrooms, including a principal suite occupying the entire top floor. Owned by the current owners since new approximately 18 years ago, the property has been maintained and updated, including a new boiler installed in September 2025
A spacious entrance hall leads to the fitted kitchen at the front, a useful ground floor cloakroom and a generous lounge/dining room across the rear. With ample space for both seating and a dining table, this is a sociable room for everyday family life, with French doors opening directly onto the garden.
The first floor provides two double bedrooms, positioned to the front and rear, served by a centrally located family bathroom. The second floor is dedicated to the principal suite, with a sleeping area at one end and a dressing area and en-suite at the other. A useful storage cupboard is accessed from the landing.
Outside, there is off-road parking to the front and a garage to the rear, with a pitched roof providing scope for additional storage. The current owners have landscaped the rear garden with a large patio for outdoor dining and entertaining, alongside an artificial lawn that keeps maintenance manageable.
The home enjoys a quiet residential setting, with nearby shops and bus stops providing regular services into Maidstone town centre. Countryside walks are just opposite, with footpaths leading through the local fields along a peaceful stream. For commuters, rail services are available from Maidstone, with Headcorn, Staplehurst and Marden stations providing further options within driving distance.
Viewing is highly recommended. Call Page and Wells Loose Office today and book your viewing to avoid missing out.
Ground Floor -
Entrance Hall -
Lounge/Dining Area - 5.70m x 4.06m (18'8" x 13'3") -
Kitchen - 3.10m x 2.57m (10'2" x 8'5") -
Downstairs Cloakroom -
First Floor -
Bedroom 2 - 4.05m x 3.96m (13'3" x 12'11") -
Bedroom 3 - 4.03m x 3.14m (13'2" x 10'3") -
Family Bathroom -
Second Floor -
Bedroom 1 - 8.33m x 2.93m (27'3" x 9'7") -
En-Suite -
Externally -
Garage - 5.16m x 2.05m (16'11" x 6'8") -
What's included
Terrace
Garden
Parking
TypeTerraced house
Living Area121 m²
Bedrooms3
Bathrooms2
HeatingAsk Agent
MunicipalityMaidstone
Location
Map loading soon
Neighborhood data on demand
Nearby essentials will load when this section comes into view.
Listed on
Mortgage calculator
Estimated monthly payment
2.074 €/mo
Down payment10 % · 41.894 €
41.894 €377.042 € loan
Term
Total repayable622.314 €
Interest rate4.40 %
Representative estimate · Landomo is not a mortgage broker. · Rates updated April 2026