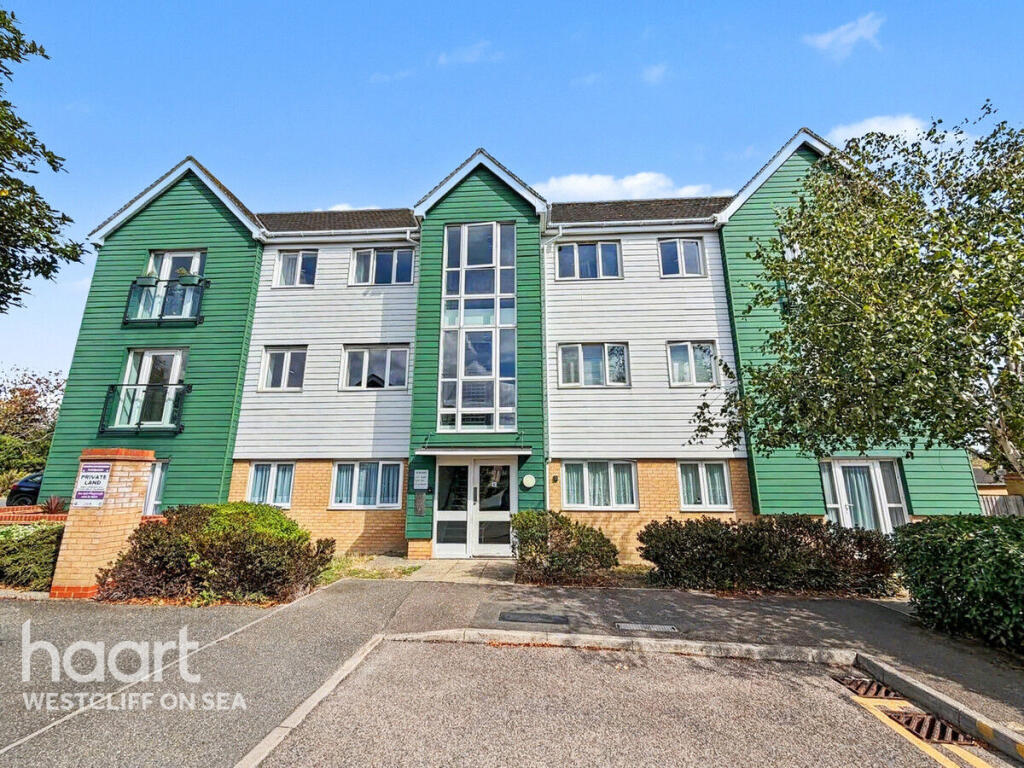
2-bed apartment for sale, 62 m²
Southend-on-Sea, Essex
2 bedrooms·1 bathroom
116.298 €
1.876 €/m²
Listed Sep 9, 2026
About this listing
A beautifully presented two-bedroom home offered on a 50% shared ownership basis, enjoying an enviable location within easy reach of Southend East Station, Southchurch Road and the seafront.
The property is centred around a spacious lounge/diner, creating a welcoming heart of the home and an ideal space for both relaxing and entertaining. From here, the accommodation flows seamlessly into the modern fitted kitchen, which offers a contemporary finish together with space for appliances.
There are two well-proportioned bedrooms, providing comfortable and versatile accommodation, while the three-piece bathroom completes the internal living space.
Outside, residents can enjoy the benefit of communal gardens, while the property also comes with one allocated parking space and a useful concrete storage shed, providing excellent additional storage.
The location is particularly appealing, with Southend East Railway Station within easy walking distance, making this an excellent choice for commuters. A selection of everyday shops, cafés and amenities can be found along Southchurch Road, whilst Southend town centre is easily accessible. For those who enjoy the coast and outdoor space, the seafront and Southchurch Park are both just a short walk away.
Hallway
Front door into entrance hallway, carpeted flooring, fitted storage cupboards, doors to:
Lounge/Diner
14'3" x 14'1" (4.34m x 4.29m)
Double glazed door to side opening onto Juliette balcony, carpeted flooring.
Kitchen
11'2" x 6'5" (3.4m x 1.96m)
Fitted with a range of base and wall mounted units with roll edge work surfaces, sink and drainer unit incorporated, integrated oven with gas hob and extractor hood over, space for fridge freezer, space for dishwasher, space for washing machine, tiled splashback, double glazed window to rear.
Bedroom One
14'0" x 9'9" (4.27m x 2.97m)
Double glazed window to side, carpeted flooring, fitted storage cupboard.
Bedroom Two
9'8" x 8'10" (2.95m x 2.69m)
Double glazed window to side, carpeted flooring, radiator.
Bathroom
Three piece suite comprising of low level WC, panelled bath, pedestal hand wash basin, part tiled walls, tiled flooring, radiator.
Exterior
Communal garden, private concrete storage shed.
Agents Note
Council Tax Band C
Disclaimer
haart Estate Agents also offer a professional, ARLA accredited Lettings and Management Service. If you are considering renting your property in order to purchase, are looking at buy to let or would like a free review of your current portfolio then please call the Lettings Branch Manager on the number shown above.
haart Estate Agents is the seller's agent for this property. Your conveyancer is legally responsible for ensuring any purchase agreement fully protects your position. We make detailed enquiries of the seller to ensure the information provided is as accurate as possible. Please inform us if you become aware of any information being inaccurate.
What's included
Parking
Key Stats
Key Stats
Area62 m²
Bedrooms2
Bathrooms1
SubtypeStandard flat
HeatingAsk Agent
Location
Map loading soon
Neighborhood data on demand
Nearby essentials will load when this section comes into view.
Listed on
Mortgage calculator
Estimated monthly payment
576 €/mo
Down payment10 % · 11.630 €
11.630 €104.668 € loan
Term
Total repayable172.756 €
Interest rate4.40 %
Representative estimate · Landomo is not a mortgage broker. · Rates updated April 2026