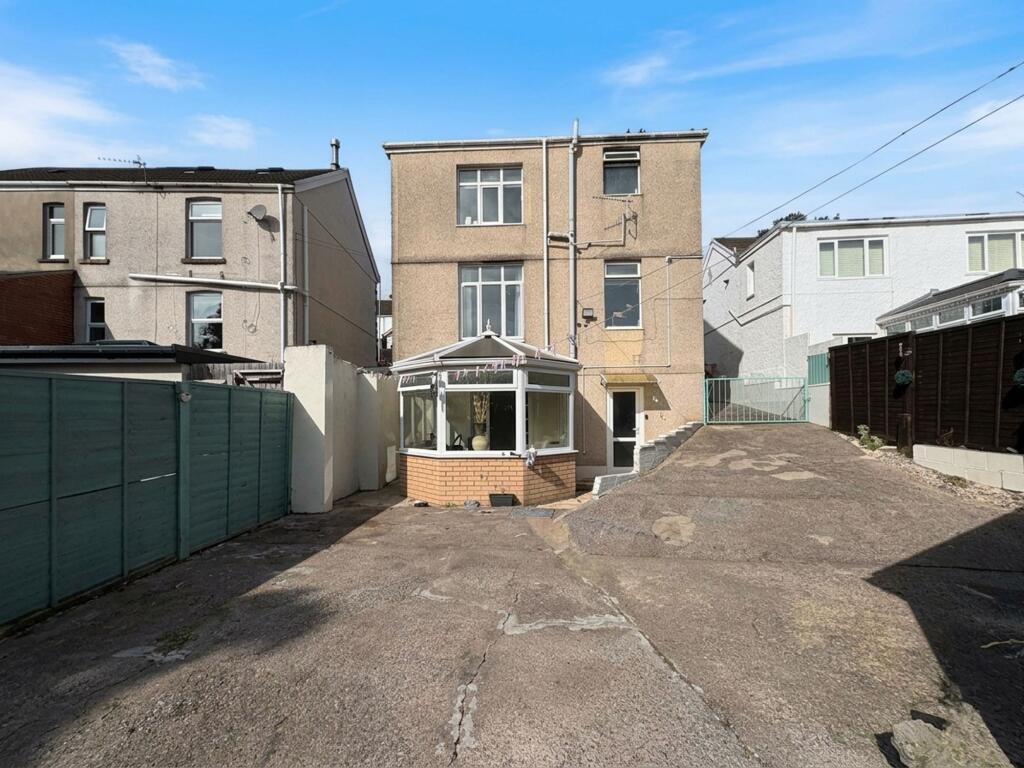
House for sale, 148 m²
Swansea
4 bedrooms·1 bathroom
436.674 €
2.951 €/m²
Listed Sep 28, 2026
About this listing
This impressive split level three/four-bedroom, detached house offers an exceptional blend of space, style, and comfort, perfect for modern family living. The property welcomes you with a bright entrance hall featuring elegant laminate and wooden flooring, decorative ceilings, and abundant natural light. Two spacious reception rooms provide versatile living areas, with a living room boasting a large bay window, ornate ceiling design, a modern electric fireplace, and a wall-mounted TV, all complemented by a large corner sofa for relaxing or entertaining. The bottom level has an open plan area with seamlessly connects to a contemporary kitchen, and two living areas. Access from the main living area open into a sun-drenched conservatory, enhancing the sense of space and providing direct access to the garden.
The accommodation includes four inviting bedrooms, each featuring large windows for plentiful natural light, neutral décor, and a mix of wooden and carpeted flooring to suit every preference. The modern family bathroom is thoughtfully designed with a walk-in shower, a separate bathtub, elegant tiling, and under-sink storage, providing a relaxing retreat at the end of the day. The landing area is particularly eye-catching, with an ornate staircase and a stunning stained glass window, adding character and charm.
Further enhancing the property’s appeal is the expansive garden, offering extensive lawn space, a patio for outdoor seating and entertaining, and scenic countryside views - an ideal setting for families and those who enjoy outdoor living. The front garden adds kerb appeal, while the large driveway provides off-road parking for multiple vehicles and features gated access to the garage . The house is thoughtfully designed for year-round comfort, with ceiling fans, modern heating features, and plenty of natural light throughout. The conservatory and sunroom further extend the living space, offering tranquil spots for relaxation or hosting guests with garden views.
EPC Rating: D
Disclaimer
Important Notice: These particulars are provided as a general guide only and do not form part of any offer or contract. Whilst Herbert R Thomas has taken reasonable care in preparing them, the information has been provided by the seller and other sources and is believed to be materially correct at the time of publication. Prospective purchasers should satisfy themselves as to the accuracy of all information by inspection and through their own legal and professional advisers. All measurements, floorplans and distances are approximate. Services, appliances and installations have not been tested. Images, CGI and digitally enhanced photographs are for illustrative purposes only and may not represent the property's current condition or items included within the sale.
Money Laundering Regulations: Purchasers will be required to complete identity and anti-money laundering checks. A mandatory £65 (inclusive of VAT) compliance and administration fee per property purchase applies.
Referral...
What's included
Garden
Parking
TypeDetached house
Living Area148 m²
Bedrooms4
Bathrooms1
Energy ClassD
HeatingGas Central
Location
Map loading soon
Neighborhood data on demand
Nearby essentials will load when this section comes into view.
Listed on
Mortgage calculator
Estimated monthly payment
2.162 €/mo
Down payment10 % · 43.667 €
43.667 €393.007 € loan
Term
Total repayable648.664 €
Interest rate4.40 %
Representative estimate · Landomo is not a mortgage broker. · Rates updated April 2026