House for sale
Leeds, West Yorkshire
3 bedrooms·1 bathroom
209.010 €
Listed Oct 12, 2026
About this listing
To be sold via Modern Method Of Auction, Starting Bid: £175,000
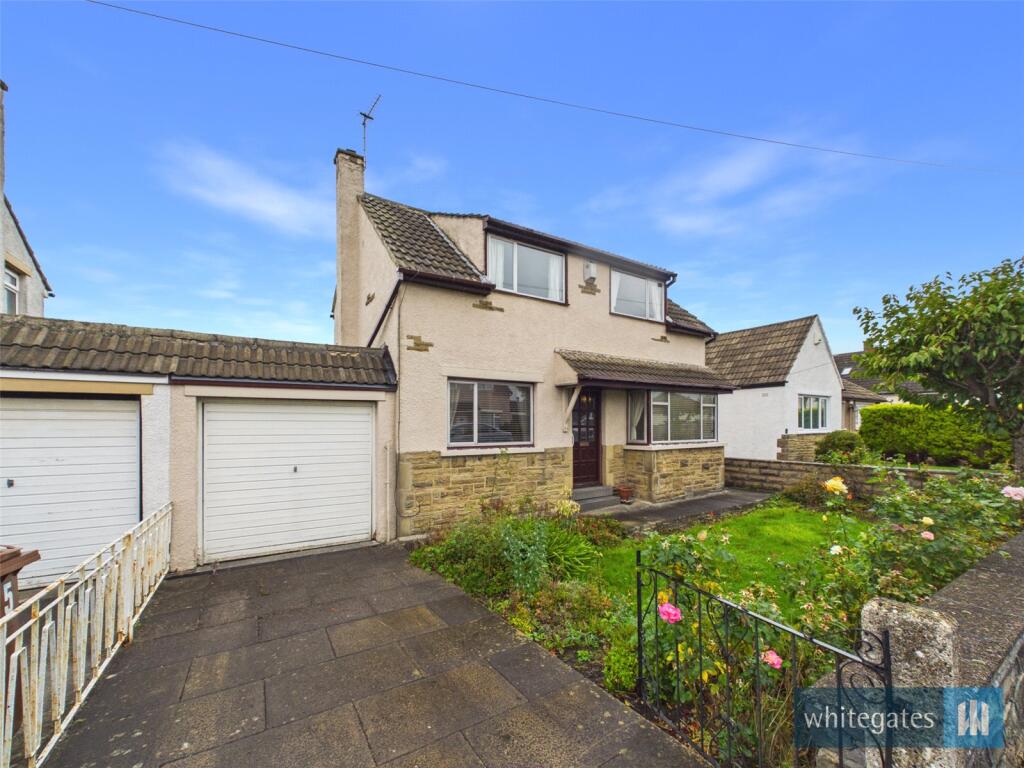
This three-bedroom link detached house benefits from a garage and off-street parking, offering both convenience and security. The property features two reception rooms, garden, off-street parking, single garage and is located in a sought-after residential area, the home is close to local amenities, schools, and transport links, making it perfect for families or professionals.
Briefly comprises of; Entrance hall, Living Room, Dining room and Kitchen to the ground floor. There are two double Bedrooms, single Bedroom and family Bathroom to the first floor. Externally the property has gardens to the front and rear, as well as a gated driveway and single garage.
Located in a very convenient area in close proximity to local schools, parks, shopping facilities and commuter links to Leeds & Bradford via M606 and Ring Road.
Entrance Hall
Door to the front elevation and stairs to the first floor.
Living Room
10' 1" x 17' 0" (3.07m x 5.18m)
Two double glazed windows to the front and rear elevations, gas fire place, television point, telephone point and two central heating radiators.
Dining Room
10' 1" x 12' 6" (3.07m x 3.8m)
Double glazed window to the front elevation, television point, telephone point and a central heating radiator.
Kitchen
13' 5" x 6' 8" (4.1m x 2.03m)
Fitted kitchen with a range of matching wall and base units with work surfaces over, incorporating a sink/drainer unit, plumbing for a washing machine and two central heating radiators, double glazed window to the rear elevation and door to the rear elevation.
Landing
With stairs from the hallway, storage cupboard housing the combination boiler and a double glazed window to the rear elevation.
Bedroom One
10' 1" x 9' 11" (3.07m x 3.02m)
Double glazed window to the front elevation and a central heating radiator.
Bedroom Two
10' 2" x 9' 1" (3.1m x 2.77m)
Double glazed window to the front elevation, built-in wardrobes and a central heating radiator.
Bedroom Three
7' 7" x 7' 2" (2.3m x 2.18m)
Double glazed window to the side elevation and a central heating radiator.
Bathroom
Three piece suite comprising; a panelled bath with shower over, a pedestal hand wash basin and low level w.c. Fully tiled with a central heating radiator and double glazed window to the rear elevation.
Externally
To the front of the property is a gated driveway leading to a single garage, lawned area and tree/shrub borders.
To the rear iof the property is a paved patio, lawned area and tree/shrub borders.
Garage
With an up and over door, power and lighting.
Auction Information
This property is for sale by the Modern Method of Auction, meaning the buyer and seller are to Complete within 56 days (the "Reservation Period"). Interested parties personal data will be shared with the Auctioneer (IamSold).
If considering buying with a mortgage, inspect and consider the property carefully with your lender before bidding.
A Buyer Information Pack is provided. The buyer will pay £349.00 including VAT for this pack which you must view before bidding.
The buyer signs a Reservation Agreement and makes payment of a non-refundable Reservation Fee of 4.50% of the purchase price including VAT, subject to a minimum of £6,600.00 including VAT. This is paid to reserve the property to the buyer during the Reservation Period and is paid in addition to the purchase price. This is considered within calculations for Stamp Duty Land Tax.
Services may be recommended by the Agent or Auctioneer in which they will receive payment from the service provider if the service (truncated)
What's included
Garden
Parking
TypeDetached house
Bedrooms3
Bathrooms1
HeatingAsk Agent
MunicipalityLeeds
Location
Map loading soon
Neighborhood data on demand
Nearby essentials will load when this section comes into view.
Listed on
Mortgage calculator
Estimated monthly payment
1.035 €/mo
Down payment10 % · 20.901 €
20.901 €188.109 € loan
Term
Total repayable310.477 €
Interest rate4.40 %
Representative estimate · Landomo is not a mortgage broker. · Rates updated April 2026