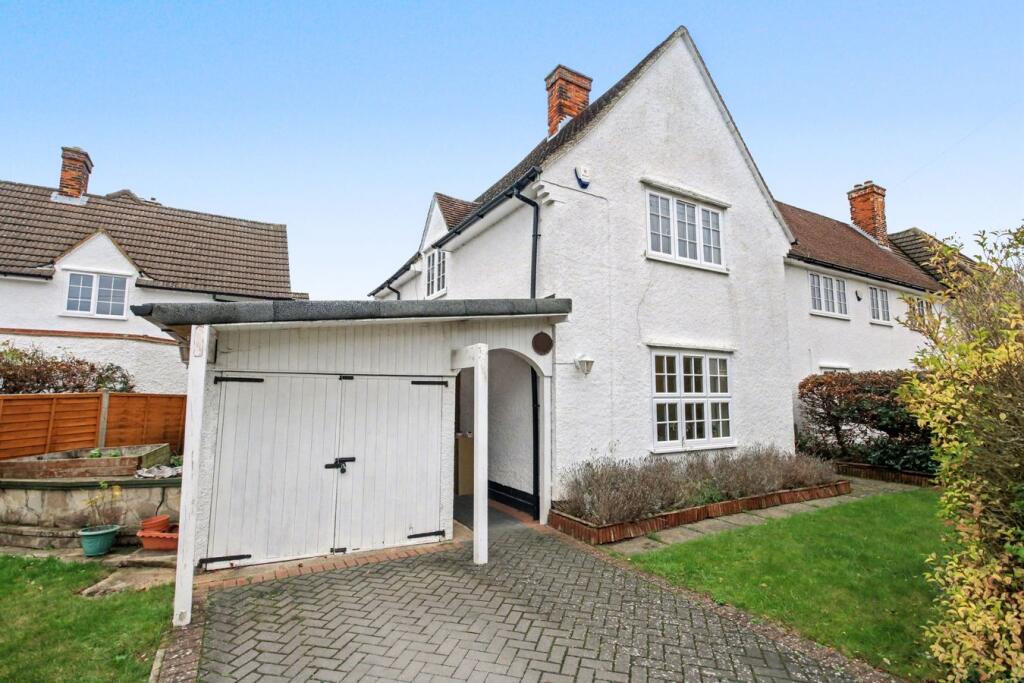
House for sale
Letchworth, Hertfordshire
3 bedrooms·1 bathroom
482.306 €
Listed Aug 6, 2026
About this listing
Welcome to this charming three-bedroom end of terrace house, offering spacious and well-proportioned accommodation, perfectly suited for families or those looking for extra living space. Internally, this home truly needs to be viewed to fully appreciate the breadth of its comfortable and versatile layout.
On the ground floor there are two spacious reception rooms and a large kitchen/breakfast room. Upstairs there are three very good size bedrooms and a family bathroom. Outside at the front is a single garage with off road parking and the rear garden is fully enclosed with a large timber shed.
Located with easy access to the A1(M) and just a short journey to the bustling Town Centre, this property strikes a perfect balance between convenience and suburban tranquillity. Whether commuting or enjoying local amenities, everything you need is within reach.
Entrance Hall
Stairs to the first floor. Radiator.
Lounge
16' 8" x 1010' 0" (5.08m x 307.85m)
A spacious dual aspect room with double glazed windows to the front and rear. Feature fireplace with attractive surround. Radiator. Tv point.
Dining Room
14' 11" x 9' 9" (4.55m x 2.97m)
Double glazed window to the front aspect. Laminate floor. Radiator. Fitted cupboards.
Kitchen/Breakfast Room
14' 11" x 9' 9" (4.55m x 2.97m)
Fitted in a range of matching base and eye level units providing ample storage space. Single drainer sink unit. Large walk in pantry cupboard housing wall mounted gas boiler. Double glazed window to the rear and side. Door to the rear garden.
Landing
Window to the side aspect. Doors to all rooms.
Bedroom One
16' 8" x 10' 8" (5.08m x 3.25m)
Dual aspect room with double glazed windows to the front and to the rear. Radiator. Airing cupboard housing water tank.
Bedroom Two
14' 11" x 9' 9" (4.55m x 2.97m)
Double glazed window to the front aspect. Radiator.
Bedroom Three
9' 2" x 8' 6" (2.79m x 2.59m)
Double glazed window to the rear aspect. Radiator.
Bathroom
6' 1" x 5' 9" (1.85m x 1.75m)
Modern suite comprising low level wc, wash hand basin and panel bath with shower screen and shower over. Ceramic tiling. Heated towel rail. Double glazed window to the rear aspect.
Front Garden
Laid to lawn with retaining hedge. Pathway to the front door and driveway leading to the garage.
Garage
15' 6" x 7' 2" (4.72m x 2.18m)
Detached single garage with power and light.
Rear Garden
Courtyard style rear garden, paved with a canopy adjacent to the rear of the house. Enclosed by panel fencing. Gated side access. Large timber shed with power and light.
Agents Note
Leasehold - 100 years remaining.
Council Tax Band C.
What's included
Garden
Parking
Key Stats
Key Stats
TypeTerraced house
Bedrooms3
Bathrooms1
HeatingCentral
MunicipalityLetchworth
Location
Map loading soon
Neighborhood data on demand
Nearby essentials will load when this section comes into view.
Listed on
Mortgage calculator
Estimated monthly payment
2.388 €/mo
Down payment10 % · 48.231 €
48.231 €434.075 € loan
Term
Total repayable716.447 €
Interest rate4.40 %
Representative estimate · Landomo is not a mortgage broker. · Rates updated April 2026