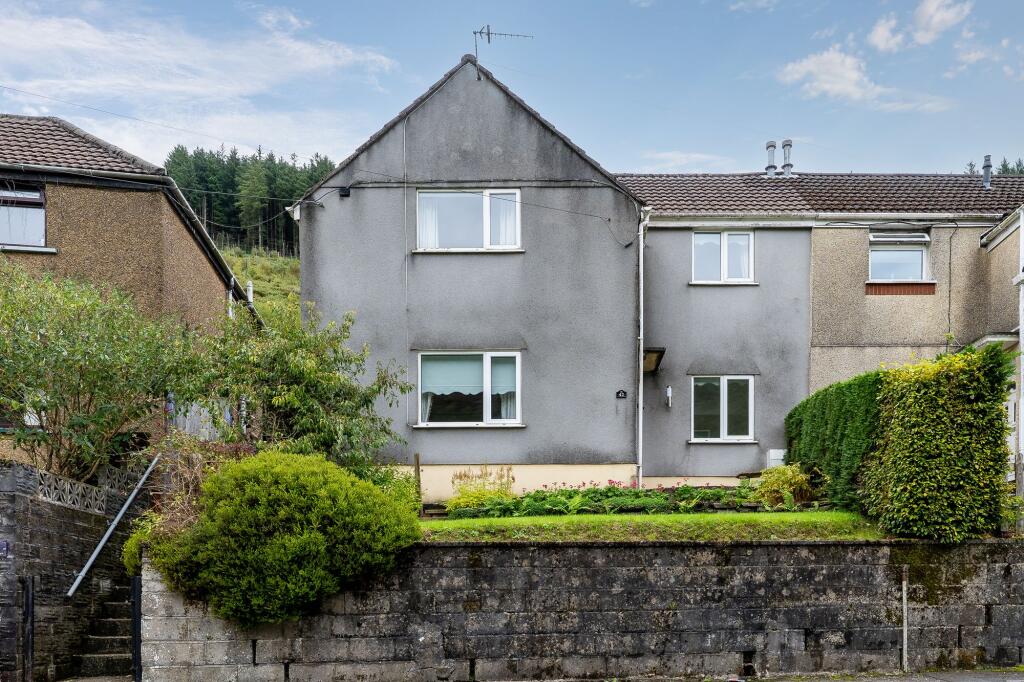
House for sale, 87 m²
Cymer
3 bedrooms·1 bathroom
131.926 €
1.516 €/m²
Listed Sep 24, 2026
About this listing
Guide Price £110,000 - £120,000
Situated in the popular village of Cymmer, within the beautiful Afan Valley, this property enjoys a peaceful countryside setting whilst remaining close to everyday amenities. With scenic walks, woodland and valley views nearby, the location is ideal for those who enjoy an outdoor lifestyle. Families are well catered for, with Cymmer Afan Primary School approximately a mile away, while Glyncorrwg Primary School and Croeserw Primary School are also within the surrounding area.
The property also offers excellent access to Maesteg, Port Talbot and surrounding areas, with Maesteg railway station approximately 3.5 miles away, providing convenient connections towards Bridgend and beyond.
Set within a striking valley setting and surrounded by the natural beauty of the South Wales landscape, this three-bedroom home offers generously proportioned accommodation, established gardens and superb views across the surrounding hills. The property would make an excellent family home or investment and provides plenty of scope for a new owner to modernise and personalise the interiors.
The property is approached via an entrance hall, providing access to the ground-floor accommodation with stairs rising to the first floor. The first reception room is well proportioned and offers flexibility as either a comfortable family sitting room or dining space, with a window providing plenty of natural light and an outlook towards the garden. The second reception room is particularly spacious and features a traditional fireplace as its focal point, while windows allow an abundance of natural light and provide attractive views across the surrounding valley. The fitted kitchen is equipped with a range of wall and base units, complementary work surfaces, sink and drainer, cooking facilities and space for appliances, with a window overlooking the garden and convenient access to the adjoining accommodation. A useful ground-floor shower room completes the lower level and comprises a shower enclosure, wash hand basin and WC.
To the first floor, the landing provides access to all three bedrooms and the separate WC, as well as a loft hatch giving access to the roof space. The generous principal bedroom offers ample room for bedroom furniture, with a large window framing impressive views across the green hillside and wooded valley. The second bedroom is another well-proportioned double, benefiting from plenty of natural light and a window overlooking the surrounding landscape. The third bedroom is a good-sized room suitable for a variety of uses, including a child's bedroom, guest room or home office. The separate first-floor WC is conveniently positioned off the landing and comprises a WC and wash hand basin. One of the property's standout features is undoubtedly its elevated position, with far-reaching views over the wooded valley and river providing an impressive and attractive backdrop.
Outside The property benefits from established garden areas to both the front and rear, with lawns, mature hedging, shrubs and planted borders. The rear garden rises with the natural landscape and offers a wonderfully green setting, while the front enjoys an elevated position above the road. Perhaps the most memorable aspect of the property is its dramatic valley location. Views extend across the surrounding wooded hills, with the river running through the valley below, creating a setting that feels remarkably close to nature.
Agent Note: The steps to access the property are sharded with the neighbouring property.
Council Tax Band A
All services and mains water are connected to the property.
The owner has advised that the level of the mobile signal/coverage at the property is good, they are subscribed to Tesco. Please visit the Ofcom website to check mobile coverage.
The photographs are provided for marketing purposes only and should not be taken as confirmation that all items shown are included with the property. Please speak with the Agent when viewing the property to discuss any specific items further.
Please contact us for more information or to arrange a viewing.
EPC Rating: D
Parking - On street
TypeSemi-detached house
Living Area87 m²
Bedrooms3
Bathrooms1
Energy ClassD
HeatingGas Central
MunicipalityCymer
Location
Map loading soon
Neighborhood data on demand
Nearby essentials will load when this section comes into view.
Listed on
Mortgage calculator
Estimated monthly payment
653 €/mo
Down payment10 % · 13.193 €
13.193 €118.733 € loan
Term
Total repayable195.971 €
Interest rate4.40 %
Representative estimate · Landomo is not a mortgage broker. · Rates updated April 2026