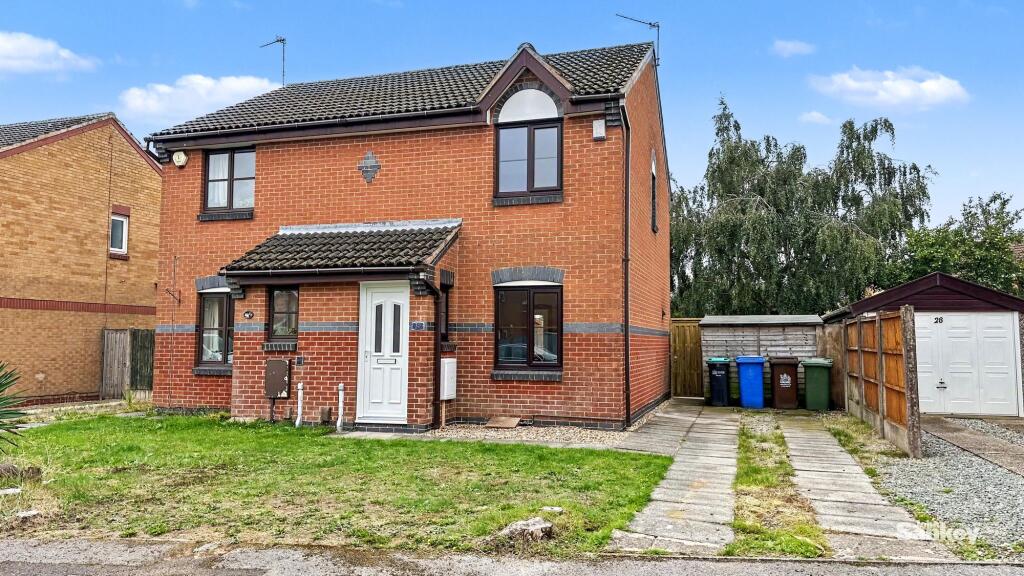
House for sale
Mansfield, Nottinghamshire
2 bedrooms·1 bathroom
203.854 €
Listed Sep 16, 2026
About this listing
***GUIDE PRICE £170,000-£180,000*** A well presented two bedroom semi detached property offering a great combination of comfortable living space, off road parking and a well maintained rear garden. The property would be well suited to first time buyers, couples, and those looking to downsize.
The ground floor features a generous and cosy lounge along with a modern kitchen and dining space, providing room to seat four or more people. UPVC double glazed doors open directly from the kitchen onto the rear garden, creating a great connection between the indoor and outdoor spaces.
To the first floor are two well proportioned bedrooms, including a generous main double bedroom with built in storage, along with a modern family bathroom.
Outside, the property benefits from a driveway providing off road parking for multiple vehicles. To the rear is a well maintained garden which is mainly laid to lawn and bordered by mature trees and shrubbery. A patio area provides an ideal space for outdoor seating, relaxing and entertaining.
With two good sized bedrooms, a modern kitchen and dining area, off road parking and a well maintained rear garden, this semi detached home offers plenty of practicality for its next owner.
EPC Rating: C
Entrance hall
A welcoming entrance hall that provides a practical separation between indoor and outdoor living. The space includes a UPVC double glazed window allowing in natural light and creating a welcoming entrance into the home.
Lounge
3.58m x 4.0m
A generous and cosy lounge featuring a UPVC double glazed window overlooking the front of the property and filling the room with natural light. The space also includes power points, a central heating radiator and useful under stairs space. Access is provided to the first floor accommodation and kitchen.
Kitchen
2.67m x 3.55m
A modern kitchen featuring a range of wall and base units along with integrated appliances (installed august 2026) including a sink, oven, hob and extractor fan. There is also space for additional appliances, providing further practicality.
The kitchen includes a dining area suitable for seating four or more people, making it a great space for everyday dining. Tiled splashbacks provide ease of maintenance, while power points and a central heating radiator complete the space. A UPVC double glazed window and UPVC double glazed double doors overlook and provide access to the rear garden, while also allowing plenty of natural light into the room.
Bedroom No 1
2.79m x 3.59m
A generous double bedroom featuring a UPVC double glazed window overlooking the front of the property. The room benefits from built in storage, providing useful additional space, along with power points and a central heating radiator.
Bedroom No 2
1.88m x 3.66m
A well proportioned second bedroom which could be utilised as a double if desired. A UPVC double glazed window overlooks the rear garden, while the room also includes power points and a central heating radiator.
Bathroom
A modern bathroom comprising a low flush WC, pedestal sink with mixer tap and bath with mains fed shower. The room also benefits from a UPVC double glazed window and central heating radiator.
Outside
To the front of the property is a low maintenance lawned area, along with a driveway providing off road parking for multiple vehicles. The driveway extends down the side of the property and provides gated access to the remaining outdoor spaces.
The rear garden is a well maintained and low maintenance space, with the majority laid to lawn and bordered by mature trees and shrubbery. A patio area provides an ideal space for outdoor seating, relaxing and entertaining. The garden also benefits from an external tap and shed for added practicality.
Additional Information
Tenure: Freehold
Council tax band: B
Mobile/Broadband Coverage Checker visit: then click mobile & broadband checker.
New kitchen
New carpet
Bathroom 4 years old
New turf on the rear garden
New boiler February 2026 with 10 year warranty
Electrical Inspection Report Condition August 2026
Gas Certificate February 2026
New french doors and front door August 2026
New flooring throughout
What's included
Garden
Parking
TypeSemi-detached house
Bedrooms2
Bathrooms1
Energy ClassC
HeatingGas Central
MunicipalityMansfield
Location
Map loading soon
Neighborhood data on demand
Nearby essentials will load when this section comes into view.
Listed on
Mortgage calculator
Estimated monthly payment
1.009 €/mo
Down payment10 % · 20.385 €
20.385 €183.469 € loan
Term
Total repayable302.818 €
Interest rate4.40 %
Representative estimate · Landomo is not a mortgage broker. · Rates updated April 2026