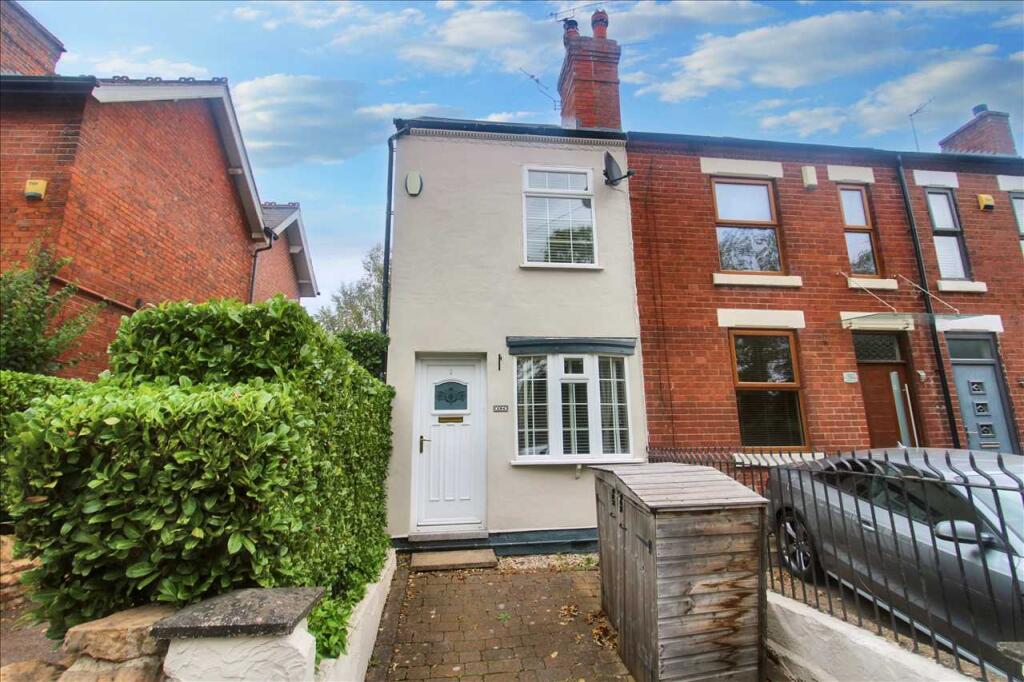
House to rent
Broxtowe, Nuthall
2 bedrooms·1 bathroom
930 €/mo
Listed Aug 28, 2026
About this listing
Must be viewed is this well presented one/two bedroom end terrace cottage. The double glazed and gas centrally heated property comprises of an open/plan lounge/diner with multi fuel burner, large kitchen and study/office to the ground floor. To the first floor there is a master bedroom and an open plan bedroom off the staircase. Bathroom off bedroom two. Outside there is a block paved area to the front and an enclosed garden to the rear.
Lounge Area 3.66m (12'0") x 2.92m (9'7")
With Upvc double glazed door and window to front elevation, meter cupboard, feature inset multi fuel burner, stairs off to first floor accommodation, coving to ceiling, central heating radiator. Open plan access to the dining area.
Dining Area 3.96m (13'0") x 2.77m (9'1")
Double glazed window to the rear elevation coving to the ceiling and central heating radiator. Door leading to the kitchen.
Kitchen 7.01m (23'0") x 1.63m (5'4")
With a range of wall and base mounted units with work surfaces with inset twin sink unit having mixer taps and tiled splashback area, tiled flooring, space for fridge and freezer, coving to ceiling, two central heating radiators, electric cooker point and plumbing for automatic washing machine. Double glazed window to the side elevation. Door giving access to the utility room/study/office.
Study/Office 4.44m (14'7") x 1.57m (5'2")
With fitted cupboards, tiled flooring, Upvc double glazed door to outside and Upvc double glazed window to side.
First Floor/Open Plan Area
Currently open plan and used as bedroom and dressing area however this could easily be put back into two bedrooms.
Master Bedroom 3.76m (12'4") x 3.05m (10'0")
Upvc double glazed window to front, coving to ceiling and exposed wooden flooring. Central heating radiator.
Open Plan Bedroom
Upvc double glazed window to rear. Central heating radiator, coving to the ceiling.
Bathroom
Access off bedroom two with the white three piece suite comprising of a panelled bath with electric shower over, wash hand basin and low flush wc, heated towel rail, radiator, tiled walls and flooring, Upvc double glazed window to rear, Storage cupboard housing combination boiler.
Gardens
To the front of the property there is a block paved area which leads to the entrance door. An enclosed garden to the rear having artificial grass and patio area. Paved walkway from the rear door. Outside cold tap. Fenced borders.
What's included
Terrace
Garden
Key Stats
Key Stats
TypeTerraced house
Bedrooms2
Bathrooms1
HeatingAsk Agent
Deposit930 €
MunicipalityBroxtowe
Location
Map loading soon
Neighborhood data on demand
Nearby essentials will load when this section comes into view.