House for sale
Sheffield, South Yorkshire
3 bedrooms·1 bathroom
287.666 €
Listed Nov 4, 2026
About this listing
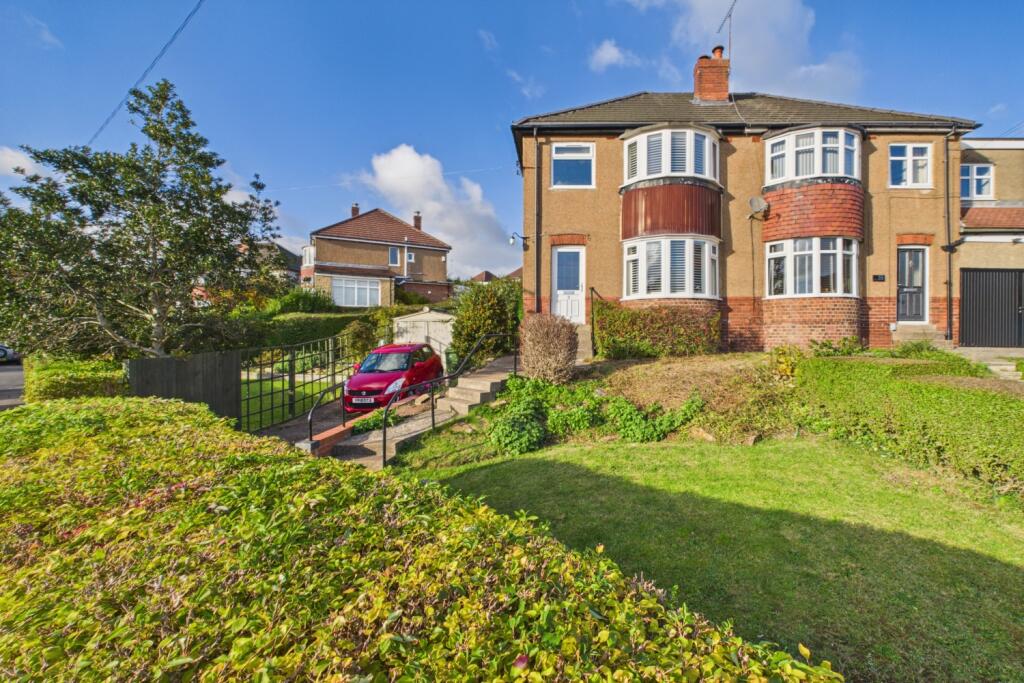
Charnock awaits you with this charming, beautifully presented three-bedroom semi-detached home. Stylish and immaculate throughout, the property sits on a substantial plot in a quiet cul-de-sac, close to well-regarded schools, amenities, green spaces and transport links.
Having undergone a recent partial refurbishment, including updated electrics, a new roof and new bay windows, this home is ready to move straight into.
Viewing is essential to appreciate all it has to offer. Book yours in now before you miss out.
A bright and airy entrance hall, with varnished wooden flooring, sets the tone for the accommodation. The lounge is a wonderful space to relax and unwind, featuring a fireplace with a coal effect gas fire, decorative shelved alcoves and plenty of natural light from the large bay window.
The generous sized open-plan kitchen diner is perfect for entertaining and family mealtimes. It features a range of Shaker-style fitted units, an integrated electric oven, a gas hob and space for a washing machine and fridge freezer. A handy walk-in pantry provides additional storage. Patio doors open onto the garden, together with a window above the sink, fill the room with natural light.
Upstairs, there are two generously sized double bedrooms and a further single bedroom. Currently used as an office, the single bedroom would also make an ideal child's bedroom or dressing room. The rooms at the front of the property enjoy an open outlook.
The stylish bathroom is attractively tiled and comprises a bath with a shower over, a vanity basin set on a contrasting cupboard and a low-flush WC. A small side window and a larger obscure-glazed window provide plenty of natural light.
Outside, a generous driveway accommodates at least two cars in tandem and leads to a detached garage. Lawned areas to the front and side lead around to an attractive garden with planting and decorative stones, creating a tranquil place to relax. To the rear, a further lawn and patio provide space for entertaining and play.
This fabulous property deserves to be seen. Arrange a viewing to discover all it has to offer.
Need a mortgage?
We work closely with Onn Financial Services.
They are a trusted, client-focused financial advisory business specialising in mortgage and property-purchase guidance. With many years of combined experience across the team, they support a wide range of clients, each with unique goals, circumstances, and financial need. Call us on
YOUR HOME MAY BE REPOSSESSED IF YOU DO NOT KEEP UP REPAYMENTS ON YOUR MORTGAGE.
Onn Financial Limited are an appointed representative of The Openwork Partnership, a trading style of Openwork Limited which is authorised and regulated by the Financial Conduct Authority.
Anti-Money Laundering and Compliance
Successful buyers will be required to complete anti-money laundering and proof of funds checks. Our partner, CreditSafe Limited will send a secure link for you to complete the biometric checks electronically. A non-refundable fee of £50 per person will apply for these checks. Once these checks have been completed, Staves will issue a memorandum of sale to all relevant parties.
What's included
Garden
Parking
TypeSemi-detached house
Bedrooms3
Bathrooms1
HeatingAsk Agent
Location
Map loading soon
Neighborhood data on demand
Nearby essentials will load when this section comes into view.
Listed on
Mortgage calculator
Estimated monthly payment
1.424 €/mo
Down payment10 % · 28.767 €
28.767 €258.899 € loan
Term
Total repayable427.317 €
Interest rate4.40 %
Representative estimate · Landomo is not a mortgage broker. · Rates updated April 2026