House for sale
Plymouth
4 bedrooms·2 bathrooms
371.910 €
Listed Sep 18, 2026
About this listing
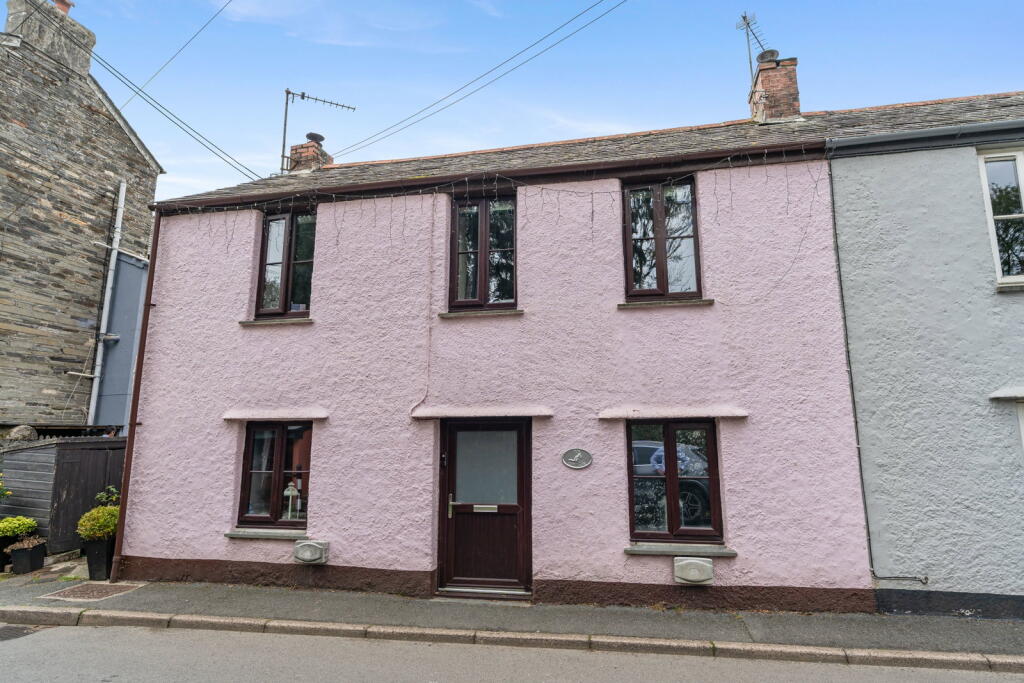
A pleasant 4 bedroom semi-detached cottage located within the popular village of St Teath offering a self-contained annexe to side. Freehold. Council Tax Band B. EPC rating E.
Fox Cottage offers an exciting opportunity to purchase this 3 bedroom semi-detached cottage together with a one bedroom self-contained annexe to side, situated in the heart of the popular and charming village of St Teath benefitting from a private enclosed rear garden together with appealing views of the stunning St Teath church. The property comprises a characterful open plan living/dining room featuring modern multifuel stove, leading through to the well maintained kitchen with separate utility room and easy access to the rear courtyard garden. On the first floor, there are 2 double bedrooms together with a single bedroom and shower room. The first floor also benefits from generous storage throughout. The ground floor leads through to a self-contained modern one bedroom annexe which benefits from an open plan living/kitchen/dining room together with double bedroom and well presented bathroom to rear. There is also a small storage area to front which was formerly the garage before conversion of the annexe.
Viewings are highly recommended to appreciate the charming and peaceful location Fox Cottage has to offer.
The Accommodation comprises with all measurements being approximate:
UPVC Double Glazed Front Door to
Open Plan Living/Dining Room - 6.7m x 4m
Generous character open plan room with the living area consisting of a traditional multifuel stove, T.V. point, recently installed modern vertical radiator, UPVC double glazed window, generous entertainment space.
The spacious dining area has a UPVC double glazed window, recently installed modern vertical radiator, character features including beamed ceiling, consumer unit.
Kitchen - 2.7m x 4.1m
Well maintained modern kitchen, generous wall and base units together with UPVC double glazed window, radiator, freestanding Belling range style oven and hob with extractor over, ceramic sink with stainless steel taps, space and plumbing washing machine and tumble dryer, boiler, integrated slimline dishwasher, further generous storage, character beams. Step up to
Utility Room
Space for freestanding fridge/freezer, extra storage space with double glazed UPVC French doors to rear garden/patio.
Annexe
Living/Kitchen/Dining Room - 2.9m x 7.1m
Generous open plan living room together with kitchen and dining area
Living area comprising UPVC double glazed French doors out to rear garden, T.V. point, generous entertainment space, radiator.
The kitchen area consists of wall and base units, freestanding Beko oven and grill, extractor unit over, stainless steel sink, space for freestanding fridge/freezer.
Bedroom - 2.7m x 3.4m max
Double bedroom with recently fitted modern built-in wardrobes, 2 x UPVC double glazed windows, further storage, radiator.
Bathroom - 3.6m x 2m
Modern bathroom suite comprising base with overhead shower, low flush W.C., wash hand basin, bidet, skylight.
Stairs from the main property lead to
First Floor
Landing
Double storage cupboard, modern recently installed vertical radiator.
Bedroom 1 - 4.2m x 2.9m
Generous master bedroom with UPVC double glazed window to front, radiator, 2 x built-in storage cupboards, T.V. point, further generous storage.
Bedroom 2 - 3.3m x 2.5m
Generous double bedroom with recently installed vertical radiator, 2 x UPVC double glazed windows, T.V. point, loft hatch, generous built-in storage cupboard.
Shower Room - 2m x 1.8m
Modern shower room with low flush W.C., wash hand basin with integrated storage below, wall mirror with built-in light and storage, double shower with stainless steel head, UPVC double glazed window and stainless steel towel rail.
Bedroom 3 - 2.3m x 2.3m
Single bedroom with UPVC double glazed window overlooking the garden, vertical recently installed radiator, space for single bed and wardrobe/desk area.
Outside
Former Garage/Store Room - 2.3m x 1.8m
Former garage with power connected and UPVC double glazed doors out to front small driveway.
Fox Cottage has the benefit of a private and peaceful rear garden/patio together with modern hot tub, mature shrubs and planting areas, recently installed oil tank.
Services
Main water, drainage and electricity connected.
Agents Note
Please note that an AML fee is chargeable to the buyer once an offer is accepted to cover the cost of carrying out the required identity and anti-money laundering checks. The fee is £30 plus VAT (£36 inc VAT) per person. Once these checks have been completed, the fee cannot be refunded, even if the property purchase does not go ahead.
PROOF OF FINANCE – Purchasers, before an offer is formally agreed, we will require proof of your financial ability to purchase. Again, we ask for your cooperation on this matter to avoid any unnecessary delays in issuing a memorandum of sale.
What3words: ///shall.oiled.neckline
Please contact our Wadebridge Office for further details
TypeCottage
Bedrooms4
Bathrooms2
Energy ClassE
HeatingAsk Agent
Location
Map loading soon
Neighborhood data on demand
Nearby essentials will load when this section comes into view.
Listed on
Mortgage calculator
Estimated monthly payment
1.842 €/mo
Down payment10 % · 37.191 €
37.191 €334.719 € loan
Term
Total repayable552.459 €
Interest rate4.40 %
Representative estimate · Landomo is not a mortgage broker. · Rates updated April 2026