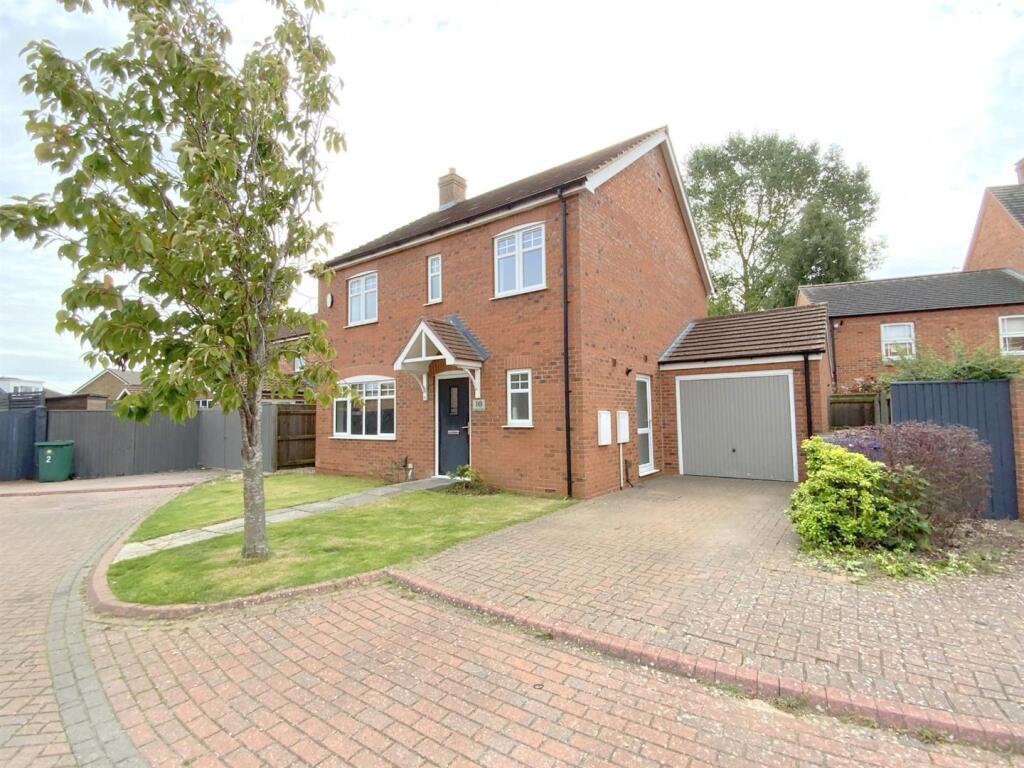
House for sale
Grimsby, Scartho
4 bedrooms·2 bathrooms
313.758 €
Listed Oct 7, 2026
About this listing
Set within a quiet cul-de-sac on the popular Springfield Park development, this modern four bedroom detached home offers spacious and versatile family accommodation, in this ever-popular residential area.
Built in 2015, the property is neutrally presented throughout and provides an excellent blank canvas for its next owners. The ground floor flows well, with the front lounge opening into the dining area and the adjoining kitchen creating an open and sociable central space. The kitchen is fitted with shaker style units and integrated appliances including an oven, gas hob, fridge/freezer and dishwasher, while the dining area continues through to the sun room overlooking the rear garden. A separate utility room provides space for laundry appliances, with a cloak/WC positioned off the entrance hall.
The first floor offers four well-proportioned bedrooms, including a main bedroom with an en suite shower room. Three of the bedrooms include built-in mirror-fronted wardrobes, while the family bathroom is fitted with a shower over the bath.
Outside, a block paved driveway provides off-road parking and leads to the attached garage. The rear garden offers a pleasant outdoor space with a good degree of privacy and benefits from not being directly overlooked.
Scartho offers a wide range of local amenities, together with convenient access to Diana, Princess of Wales Hospital and highly regarded schools.
Offered for sale with no forward chain.
Lounge - 4.93 x 3.24 (16'2" x 10'7") -
Cloakroom - 1.47 x 1.19 (4'9" x 3'10") -
Kitchen - 4.63 x 3.64 (15'2" x 11'11") -
Dining Area - 3.47 x 2.75 (11'4" x 9'0") -
Sun Room - 3.67 x 3.06 (12'0" x 10'0") -
Utility - 1.68 x 1.48 (5'6" x 4'10") -
First Floor -
Bedroom 1 - 3.73 x 3.31 (12'2" x 10'10") -
En Suite - 1.93 x 1.74 (6'3" x 5'8") -
Bedroom 2 - 3.73 x 2.71 (12'2" x 8'10") -
Bedroom 3 - 3.38 x 2.53 (11'1" x 8'3") -
Bedroom 4 - 2.71 x 2.31 (8'10" x 7'6") -
Bathroom - 2.04 x 1.68 (6'8" x 5'6") -
Garage - 5.67 x 2.95 (18'7" x 9'8") -
Council Tax Band - D
Tenure - FREEHOLD
What's included
Garden
Parking
TypeDetached house
Bedrooms4
Bathrooms2
HeatingAsk Agent
MunicipalityGrimsby
Location
Map loading soon
Neighborhood data on demand
Nearby essentials will load when this section comes into view.
Listed on
Mortgage calculator
Estimated monthly payment
1.554 €/mo
Down payment10 % · 31.376 €
31.376 €282.382 € loan
Term
Total repayable466.076 €
Interest rate4.40 %
Representative estimate · Landomo is not a mortgage broker. · Rates updated April 2026