No longer available
This listing is no longer active. We keep it here for reference, but the details may be out of date.
House for sale, 68 m²
Leicester
2 bedrooms·1 bathroom
262.489 €
3.860 €/m²
Listed Sep 2, 2026
About this listing
*** NO ONWRD CHAIN - TWO BEDROOMS - TWO PARKING SPACES - IDEAL STARTER HOME ***
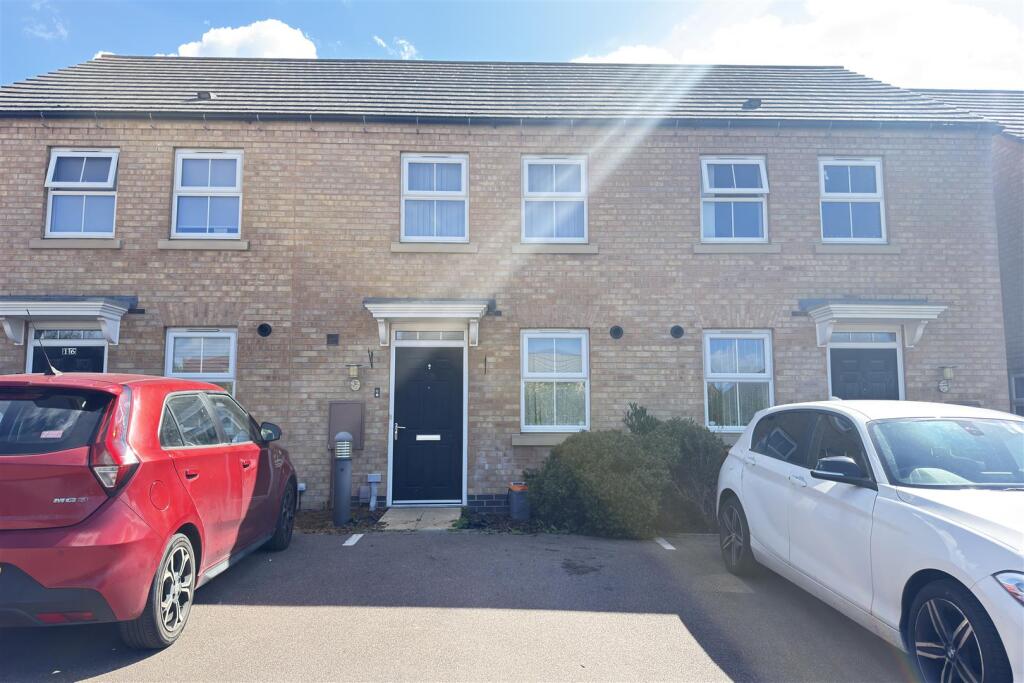
Seths are proud to market this 2 Bedroom Terraced House on Pickard Way, in the popular area of Leicester Forest East. offered to market with no chain.
This elegant property opens in to a Hallway which has access to the Stylish Fitted Kitchen inclusive of an Integrated Hob/Oven with Extractor Hood Over. Also on the Ground Floor is a Cloak Room inclusive of Toilet and Wash Basin. At the end of the Hallway is a Spacious Lounge, with a storage Cupboard.
The First Floor consists of Two Double Bedrooms. The Second Bedroom includes a Walk-in Wardrobe. There is also a Fitted Bathroom with Bath with Shower Over, Wash Basin and W.C.
The property benefits from Double Glazing and Gas Central Heating throughout. To the rear of the property is a Spacious Garden and there are 2 Allocated Parking Spaces at the front of the property.
Contact Seths to arrange a viewing.
Ground Floor -
Entrance Hall - Carpeted flooring, accessed via composite door from outside, radiator, provides access to all rooms on the ground floor, stairs lead to the first floor.
W/C - Vinyl flooring, toilet, wash hand basin,
Kitchen - 3.05m x 2.14m (10'0" x 7'0") - Vinyl flooring, base and eye level, space for fridge, integrated four ring gas burner, integrated extractor over, space and plumbing for a washer and for dishwasher, gas powered combination boiler, double glazed window facing the front aspect.
Lounge - 4.32m x 4.04m (14'2" x 13'3") - Carpeted flooring, radiator, another radiator, storage cupboard located under the stairs, double door, double glazed allows access into the garden.
First Floor -
Landing - Carpeted flooring, allows access to all rooms on the first floor, stairs lead to ground floor, hatch allows access to the loft
Bedroom One - 4.04m x 3.00m (13'3" x 9'10") - Carpeted flooring, two double glazed windows face the rear aspect, radiator
Bedroom Two - 3.24m x 2.45m (10'7" x 8'0") - Carpeted flooring, radiator, double glazed window facing the front aspect, two storage cupboards.
Bathroom - Vinyl flooring, toilet, wash hand basin, polyvinyl bathtub, partially tiled walls, standing radiator.
Outside - At the front property allows for two allocated car parking spaces. At the rear the property features an ample sized rear garden with potential to extend (STPP), with slabbed patio and grass lawn, secluded by a wooden built perimeter, wooden gate allows access to a shared passage.
Freehold -
Council Tax Band - B -
Additional Information - Tenure: Freehold
EPC rating: B
Council Tax Band: B (Blaby)
Council Tax Rate: £1,882.07
Mains Gas: Yes
Mains Electricity: Yes
Mains Water: Yes
Mains Drainage: Yes
Broadband availability: Superfast Fibre Broadband
What's included
Terrace
Garden
Parking
Key Stats
Key Stats
TypeTerraced house
Living Area68 m²
Bedrooms2
Bathrooms1
Energy ClassB
HeatingAsk Agent
Location
Map loading soon
Neighborhood data on demand
Nearby essentials will load when this section comes into view.
Listed on
Mortgage calculator
Estimated monthly payment
1.300 €/mo
Down payment10 % · 26.249 €
26.249 €236.240 € loan
Term
Total repayable389.918 €
Interest rate4.40 %
Representative estimate · Landomo is not a mortgage broker. · Rates updated April 2026