House for sale, 107 m²
Warrington
2 bedrooms·1 bathroom
583.176 €
5.450 €/m²
Listed Sep 22, 2026
About this listing
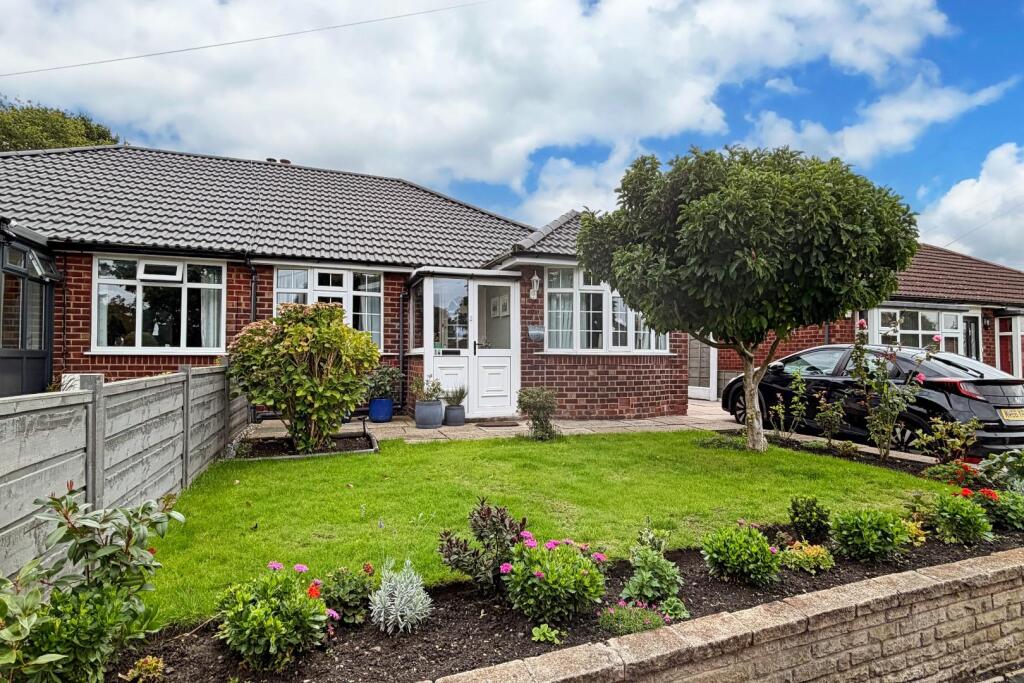
A well proportioned and recently updated semi detached bungalow in an ideal location. The double fronted accommodation briefly comprises entrance hall, two double bedrooms either side, large sitting room with adjacent conservatory with doors to the rear garden, dining room and fitted kitchen, modern shower room/WC. Externally to the front of the property off road parking is provided within the driveway and the gardens to the rear incorporate a patio seating area with lawns beyond. There is also the added benefit of a detached garage towards the rear. Viewing is highly recommended.
This semi detached bungalow is well proportioned and beautifully presented throughout and occupies an excellent position.
Built to a traditional design the accommodation comprises two double bedrooms to the front whilst to the rear is a large sitting room with access to the conservatory and there is also a separate dining room with adjacent fitted kitchen. The accommodation is then completed by the recently imstalled comtemporary shower room/WC. Gas fired central heating has been installed together with double glazing. There is the added benefit of a new roof to the main property and the garage.
There are gardens to both front and rear, the rear incorporate a paved patio seating area with lawned gardens beyond whilst to the front the driveway provides off road parking and extends to the side providing access to the garage.
The location is superb being set within the popular residential location within easy reach of Timperley village centre and Altrincham town centre. There are local shops available on Shaftesbury Avenue at the bottom of Wood Lane. An appointment to view is highly recommended.
Accommodation -
Enclosed Porch - PVCu double glazed front door and matching side screen. Tiled floor.
Entrance Hall - Glass panelled front door. Loft access hatch. Radiator.
Sitting Room - 4.39mx 3.76m (14'5"x 12'4") - Television aerial point. Telephone point. Radiator. Glass panelled doors to:
Conservatory - 3.91m x 3.86m (12'10" x 12'8") - PVCu double glazed double doors to the rear garden. Radiator.
Dining Room - 3.33m x 3.33m (10'11" x 10'11") - PVCu double glazed window to the side. Radiator. Glass panelled door to;
Kitchen - 2.84m x 2.82m (9'4" x 9'3") - Fitted with a comprehensive range of white wall and base units with contrasting work surfaces over incorporating 1 1/2 bowl stainless steel sink unit with drainer. Integrated oven/grill plus four ring ceramic hob with extractor hood over. Integrated fridge/freezer and plumbing washing machine. Tiled splashback. PVCu double glazed window overlooking the rear garden. PVCu double glazed door provides access to the side. Radiator. Cupboard housing gas central heating boiler.
Bedroom 1 - 6.43m x 2.79m (21'1" x 9'2") - PVCu double glazed windows to the front and side. Two radiators. Television aerial point.
Bedroom 2 - 4.34m x 2.54m (14'3" x 8'4") - PVCu double glazed window to the front. Radiator.
Bathroom - 2.44m x 1.80m (8'0" x 5'11") - Fitted with a contemporary white suite with black fittings comprising tiled shower cubicle, WC and vanity wash basin. Tiled walls. Extractor fan. Heated towel rail. Opaque PVCu double glazed window to the side. Airing cupboard.
Outside - To the front of the property the driveway provides off road parking and has an adjacent lawned garden. The driveway continues to the side leading to the detached garage.
To the rear and accessed via the conservatory is a patio seating area with delightful lawned gardens beyond. External water feed.
Services - All main services are connected.
Possession - Vacant possession upon completion.
Council Tax - Band "D"
Tenure - We are informed the property is Freehold. This should be verified by your Solicitor.
Note - No appliances, fixtures and fittings have been inspected and purchasers are recommended to obtain their own independent advice.
What's included
Garden
Parking
TypeSemi-detached house
Living Area107 m²
Bedrooms2
Bathrooms1
HeatingAsk Agent
Location
Map loading soon
Neighborhood data on demand
Nearby essentials will load when this section comes into view.
Listed on
Mortgage calculator
Estimated monthly payment
2.888 €/mo
Down payment10 % · 58.318 €
58.318 €524.858 € loan
Term
Total repayable866.286 €
Interest rate4.40 %
Representative estimate · Landomo is not a mortgage broker. · Rates updated April 2026