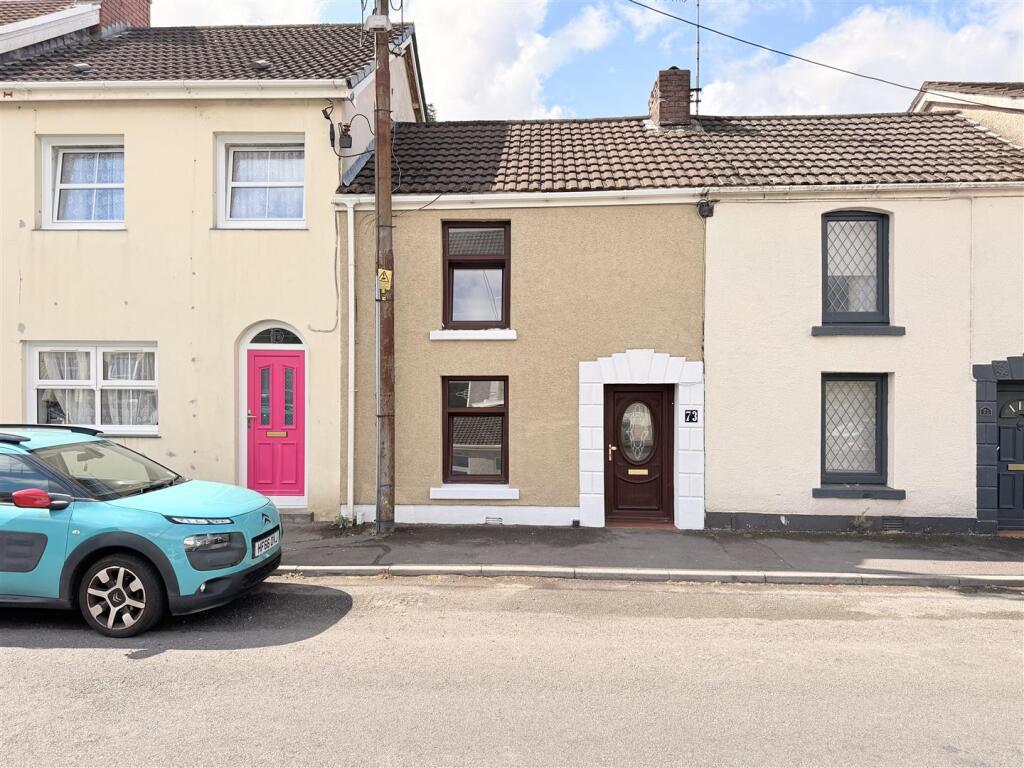
House for sale
Swansea
2 bedrooms·1 bathroom
172.990 €
Listed Aug 24, 2026
About this listing
Davies Craddock Estates are pleased to present for sale this charming, cottage-style mid-terrace property situated on Cwmfelin Road, Llanelli.
The ground floor features a bright and spacious living room that flows seamlessly into the kitchen, which opens into a generous conservatory with double doors leading directly out to the rear garden.
Upstairs, the first floor offers two well-proportioned bedrooms alongside a family bathroom. Externally, the property boasts an expansive, fully enclosed rear garden complete with patio and lawn areas, leading down to a versatile outbuilding equipped with power, beyond which lies a further private garden space surrounded by mature trees.
Perfectly positioned for convenient everyday living, the home is well placed for local amenities, well-regarded primary and secondary schools, and excellent public transport links. Llanelli town centre is just a short drive away for a broader selection of retail and leisure facilities, while easy access to the A484 and M4 corridor ensures swift commuting links to Swansea and beyond.
With no onward chain, early viewing is essential to see what this property has to offer.
Entrance Hallway - Patterned tiled flooring, obscure glass window to rear.
Living Room - 6.18 x 4.09 approx. (20'3" x 13'5" approx. ) - Window to front, two radiators, stairs to first floor, double doors to rear.
Kitchen - 3.38 x 3.42 approx. (11'1" x 11'2" approx. ) - Fitted with wall and base units with worktop over, sink and drainer with mixer tap, double oven, 5 ring gas hob with extractor hood over, space for fridge and washing machine, radiator, tiled splash backs, wood effect tiled flooring, window to rear, door to rear.
Boiler (WORCESTER)
Conservatory - 3.42 x 3.77 approx. (11'2" x 12'4" approx. ) - Radiator, wood effect tiled flooring, patio doors to rear
Landing - Laminate floorin
Bedroom One - 2.72 x 4.09 approx. (8'11" x 13'5" approx. ) - Window to front, radiator, loft access.
Bedroom Two - 3.00 x 3.42 approx. (9'10" x 11'2" approx. ) - Window to rear, radiator
Bathroom - 3.50 x 2.38 approx. (11'5" x 7'9" approx. ) - Fitted with W/C, hand wash basin, panelled bath, double shower cubicle, airing cupboard with radiator, tiled walls, laminate flooring, radiator, window to rear.
External - Enclosed rear garden with patio and lawn areas, outbuilding with full electrics.
What's included
Terrace
Garden
TypeTerraced house
Bedrooms2
Bathrooms1
Energy ClassC
HeatingGas Central
Location
Map loading soon
Neighborhood data on demand
Nearby essentials will load when this section comes into view.
Listed on
Mortgage calculator
Estimated monthly payment
857 €/mo
Down payment10 % · 17.299 €
17.299 €155.691 € loan
Term
Total repayable256.970 €
Interest rate4.40 %
Representative estimate · Landomo is not a mortgage broker. · Rates updated April 2026