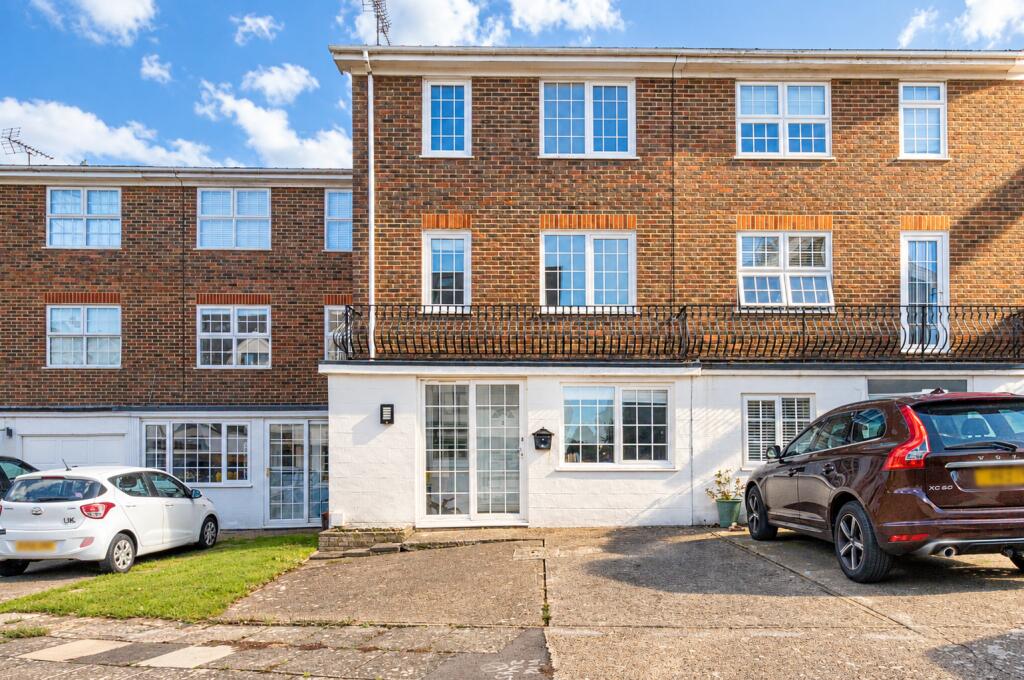
House for sale, 130 m²
Thanet, Westgate-on-Sea
4 bedrooms·2 bathrooms
448.672 €
3.452 €/m²
Listed Oct 15, 2026
About this listing
FOUR BEDROOM TOWNHOUSE ONLY YARDS FROM THE SEAFRONT!
Miles & Barr are delighted to offer this well presented four bedroom townhouse, providing spacious and versatile accommodation arranged over three floors. Ideally situated just yards from St Mildred’s Bay, with its beautiful golden sandy beach and two popular restaurants, the property is also within easy reach of Westgate’s charming Victorian canopied shopping parade, offering a variety of shops, cafés, a multi-screen cinema and mainline railway station. The property is also conveniently positioned within the catchment area for a number of popular local schools.
Upon entering, the ground floor offers a spacious open plan lounge/diner which leads through to a modern fitted kitchen and conservatory overlooking the rear garden. A useful downstairs WC completes the ground floor accommodation.
The first floor provides two generous double bedrooms and a contemporary family bathroom, while the second and final floor offers two further double bedrooms. Both benefit from fitted wardrobes, with the principal bedroom also enjoying a modern en-suite shower room.
Externally, the rear garden has been designed with ease of maintenance in mind and features a largely decked area, enclosed fenced boundaries and gated rear access. To the front, there is off street parking for two vehicles.
In our opinion, this property would make an ideal family home for those looking to embrace a more relaxed coastal lifestyle, whilst still being within easy reach of local amenities and transport links. Offered for sale with no onward chain, an early internal viewing is highly recommended to fully appreciate the accommodation and location on offer.
EPC Rating: D
Material Information
Construction Type/Materials: To Follow
Broadband Coverage: To check broadband and mobile phone coverage please visit Ofcom here:
Identification Checks:
If an offer is accepted on a property marketed by Miles & Barr, all purchasers are required to complete ID verification checks. This is a legal obligation under Anti-Money Laundering Regulations. We use a specialist third-party company to carry out these checks. The fee is £60 (including VAT) per person or £120 (including VAT) if purchasing under a company name, payable once the offer is agreed and before the sales memorandum is issued. Please note that this charge is non-refundable.
Location Summary:
Westgate is regarded by some as a well-kept secret amongst the towns and villages along the North coast of Kent. This picturesque village provides a variety of shops, bars, restaurants and cafes. Westgate also has its own railway station providing a regular service to London Victoria and in the other direction to the popular seaside towns of Margate, Broadstairs and Ramsgate.
There are many grand and historic buildings to be found in the area including the magnificent listed Carlton Cinema and lovely balcony apartments.
There are a number of highly regarded schools to be found in the area in both the public and private sectors including grammar schools. You will also find a number of leisure and recreational facilities in the area including Westgate golf course, endless miles of promenade for runners and walkers as well as numerous other sports clubs.
Entrance Porch
Living Room- Open Plan
7' 7" x 17' 9"
Dining Room - Open Plan
9' 0" x 15' 2"
Kitchen
13' 2" x 8' 11"
Conservatory
12' 1" x 11' 3"
WC
5' 1" x 3' 5"
First Floor
Bedroom
11' 4" x 15' 2"
Bedroom
10' 6" x 9' 5"
Bathroom
6' 3" x 6' 0"
Second Floor
Bedroom
13' 10" x 9' 10"
Bedroom
10' 6" x 13' 3"
Ensuite Shower Room
6' 10" x 6' 0"
External
Off Street Parking
Rear Garden
What's included
Garden
Parking
TypeTerraced house
Living Area130 m²
Bedrooms4
Bathrooms2
Energy ClassD
HeatingAsk Agent
MunicipalityThanet
Location
Map loading soon
Neighborhood data on demand
Nearby essentials will load when this section comes into view.
Listed on
Mortgage calculator
Estimated monthly payment
2.222 €/mo
Down payment10 % · 44.867 €
44.867 €403.805 € loan
Term
Total repayable666.486 €
Interest rate4.40 %
Representative estimate · Landomo is not a mortgage broker. · Rates updated April 2026