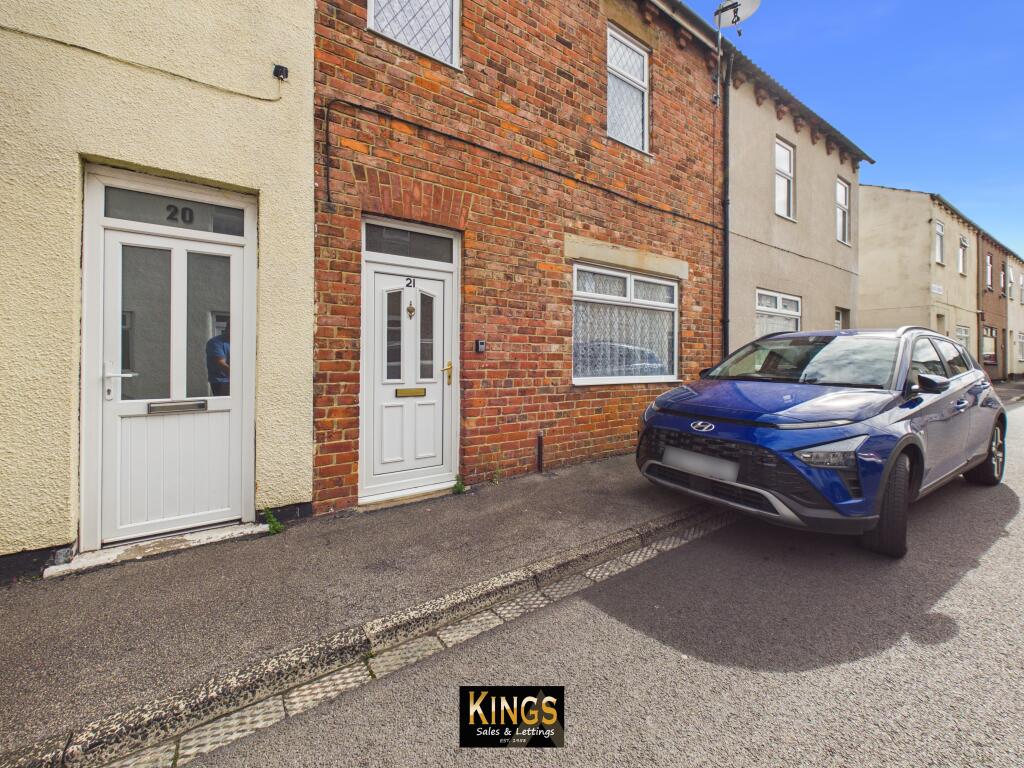
House for sale
Stockton-on-Tees
3 bedrooms·1 bathroom
88.527 €
Listed Sep 18, 2026
About this listing
Well-presented 3 bedroomed property that would make a fine first time purchase or an astute buy to let investment. Available with immediate vacant possession Tastefully decorated with an open plan feel throughout.
Detailed Accommodation: Dale Street, New Marske
Entrance: uPVC double glazed door, front access, leads to Lounge and staircase.
Lounge: 14'7" x 13'12" (4.50m x 4.02m) uPVC double glazed window, front aspect, laminate flooring, decorative coving, radiator, door into Dining Room.
Dining room: 9'12" x 13'12" (2.78m x 4.02m) Laminate flooring, radiator, open plan into Kitchen, uPVC double glazed patio doors into raised Rear Courtyard area.
Kitchen: 14'7" x 4'6" (4.5m x 1.41m) uPVC double glazed window, rear aspect, range of wall, floor and drawer units, integrated electric oven and hob, part tiled surround, plumbing for washing machine, laminate flooring, radiator.
Landing: Leads to Bedrooms and Bathroom.
Bedroom One: 12'9" x 8'5" (3.9m x 2.5m) uPVC double glazed window, front aspect, radiator.
Bedroom Two: 10'1" X 9'3" (3m x 2.8m) uPVC double glazed window, rear aspect, radiator.
Bedroom Three: 9'1" x 9'4" (2.80m x 2.89m) uPVC double glazed window, front aspect, storage cupboard, radiator.
Bathroom: uPVC double glazed frosted window, rear aspect, low level W/c, wash hand basin with tiled splashback, panelled bath with overhead shower, PVC panelled surround, radiator.
Rear Courtyard: Hardstanding area.
Council Tax Band A
Agents notes:
Services: All descriptions of any appliances of service should not be relied upon that there are in good working order. The buyer should obtain verification from their solicitor or other qualified person before entering into any commitment on the property.
Measurements: All measurements are approximate and should not be relied upon. Should you require more accurate measurements this can be arranged though our office.
Description: Dimensions, descriptions, necessary permission and other details are given without responsibility any intending purchaser must satisfy themselves by inspection or otherwise as to the accuracy of them.
No person in the employment of kings estate agents has an authority to make
or give representation or warranty in relation to this property.
TypeTerraced house
Bedrooms3
Bathrooms1
HeatingCentral, Gas Central
Location
Map loading soon
Neighborhood data on demand
Nearby essentials will load when this section comes into view.
Listed on
Mortgage calculator
Estimated monthly payment
438 €/mo
Down payment10 % · 8.853 €
8.853 €79.674 € loan
Term
Total repayable131.503 €
Interest rate4.40 %
Representative estimate · Landomo is not a mortgage broker. · Rates updated April 2026