House for sale
Rotherham, Whiston
3 bedrooms·1 bathroom
278.924 €
Listed Aug 23, 2026
About this listing
RERESBY ROAD, WHERE FAMILY LIVING FLOWS,
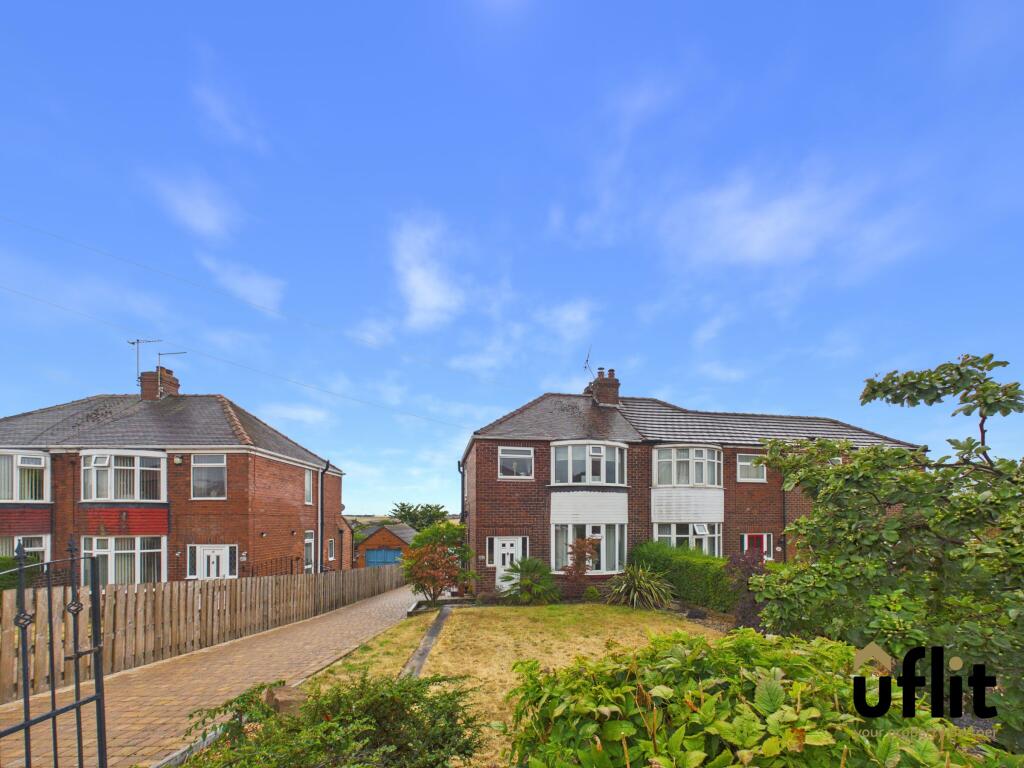
A BEAUTIFUL HOME WITH SPACE THAT GROWS! Uflit are delighted to bring to the market this well-presented three-bedroom semi-detached property, ideally positioned in the popular area of Whiston. The property is approached via a long driveway providing ample off-road parking and leading to the side entrance, with a front lawn bordered by established plants and shrubbery. There is also the added benefit of a detached garage.
Entering through the side entrance, you are welcomed into the hallway, which provides access to the impressive open-plan living accommodation. The lounge features a front-facing bay window allowing plenty of natural light, while a feature log burner with surround creates a warm and inviting focal point. The lounge flows seamlessly through an archway into the dining and kitchen area, creating an excellent space for both everyday family life and entertaining.
A front entrance also provides additional access into the property.
To the first floor, the landing has a window positioned at the top of the stairs and leads to three well-proportioned bedrooms. The master bedroom is a generous double and benefits from a front-facing bay window. Bedroom two is another double room with a rear-facing window, while bedroom three overlooks the front of the property.
The modern shower room is fitted with a dual-headed shower, low-level WC and wash basin set over a useful storage cupboard. A rear-facing window provides natural light.
Externally, the long driveway provides excellent off-road parking and access to the detached garage, while the front garden features a lawn with established planted borders and shrubbery. The combination of generous parking, detached garage, open-plan living accommodation and three good-sized bedrooms makes this an appealing family home in a popular location.
DONT DELAY CONTACT UFLIT TODAY ON !
Council Tax Band: C
Tenure: Freehold
Side Entrance
Accessed via the side entrance, the hallway features wooden laminate flooring, useful under-stairs storage and provides access into the open-plan lounge, dining and kitchen area.
Lounge
A bright and welcoming open-plan lounge featuring wooden laminate flooring and a front-facing bay window. A feature log burner with surround provides an attractive focal point, while a radiator ensures warmth. An archway leads seamlessly through to the dining and kitchen area.
Kitchen/diner
Open through an archway from the lounge, this sociable dining and kitchen space features wooden laminate flooring and offers ample room for a dining table, along with a breakfast bar and stool. A rear-facing bay window overlooks the garden, with additional windows to the side and rear providing plenty of natural light. The kitchen includes an integrated gas hob, space for a washing machine and fridge freezer, partial tiled walls and a radiator.
Entrance hall
Accessed via the front door, the entrance features wooden laminate flooring and a radiator, providing an additional welcoming entrance into the property.
FIRST FLOOR:
Landing
The first-floor landing features carpeted flooring and a window positioned at the top of the stairs, providing natural light and access to all three bedrooms and the shower room.
Master bedroom
A spacious double bedroom featuring laminate flooring, a front-facing bay window and radiator.
Bedroom 2
A well-proportioned double bedroom with carpeted flooring, a rear-facing window and radiator.
Bedroom 3
A comfortable third bedroom featuring carpeted flooring, a front-facing window and radiator.
Shower Room
The shower room is fitted with waterproof laminate flooring and features a dual-headed shower, low-level WC and wash basin positioned over a useful storage cupboard. A rear-facing window provides natural light, while panelled walls, spotlights and a heated towel radiator complete the room.
Garage
A detached garage is located to the side of the property and is accessed directly from the driveway, providing useful additional storage or parking.
Outside
The property is approached via a long driveway providing ample off-road parking and access to the side entrance and detached garage. The low-maintenance garden features a patio area alongside a lawn.
What's included
Garage
Parking
Key Stats
Key Stats
TypeSemi-detached house
Bedrooms3
Bathrooms1
HeatingGas
MunicipalityRotherham
Location
Map loading soon
Neighborhood data on demand
Nearby essentials will load when this section comes into view.
Listed on
Mortgage calculator
Estimated monthly payment
1.381 €/mo
Down payment10 % · 27.892 €
27.892 €251.032 € loan
Term
Total repayable414.332 €
Interest rate4.40 %
Representative estimate · Landomo is not a mortgage broker. · Rates updated April 2026