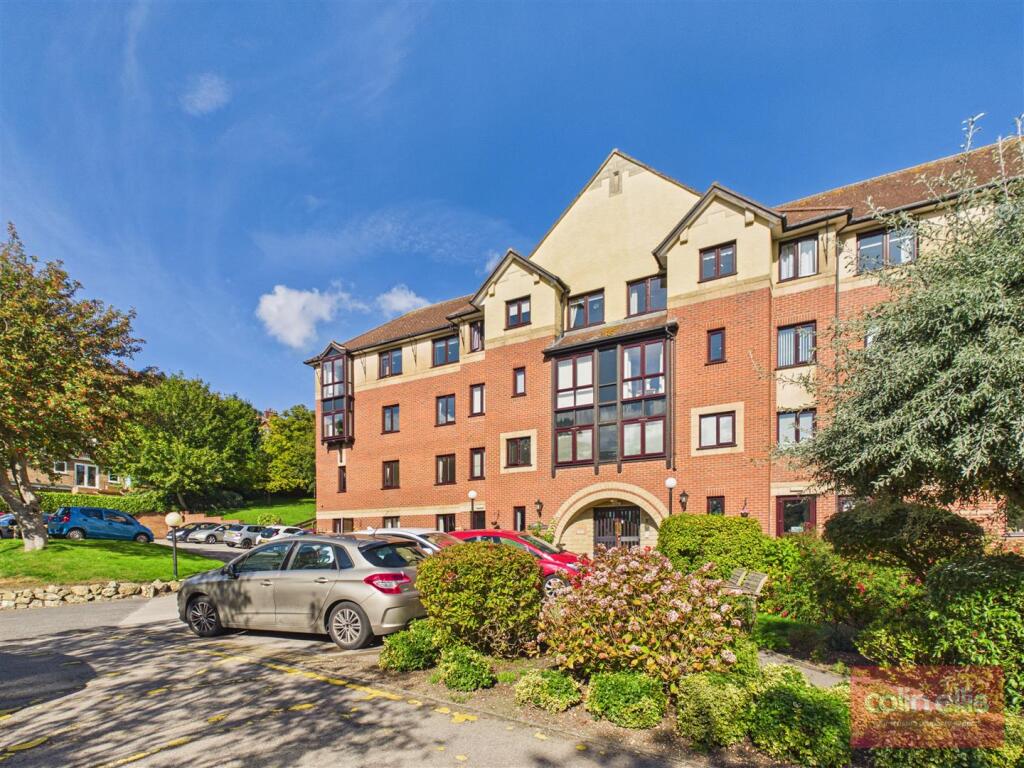
1-bed apartment for sale
Scarborough, South Cliff
1 bedroom·1 bathroom
81.678 €
Listed Sep 17, 2026
About this listing
A well presented one bedroom second floor apartment within a purpose-built over 55’s development, offering comfortable independent living alongside a range of useful communal facilities. The property features a bright lounge, modern fitted kitchen, double bedroom with fitted wardrobes and a shower room. Further benefits include residents’ parking, lift access to all floors, communal lounge, attractive communal gardens and a pull-cord emergency response system. A guest suite is also available for visiting friends and family, subject to availability and an additional charge.
Property Description - Situated on the second floor of this established over 55’s development, this attractive one bedroom apartment provides comfortable and easily managed accommodation, complemented by a range of communal facilities.
The apartment is accessed via the well-maintained communal areas, with a lift serving all floors. Internally, the accommodation includes a bright and welcoming lounge, with a large window providing plenty of natural light and a pleasant outlook. There is ample room for seating together with space for a small dining table or desk, while a feature fireplace provides an attractive focal point. The modern fitted kitchen comprises a range of white wall and base units with contrasting dark work surfaces and splashbacks. A window provides additional natural light, while the kitchen also incorporates an inset sink and space for the usual appliances. The double bedroom offers generous space for bedroom furniture and benefits from fitted mirrored wardrobes, together with a window overlooking the surrounding greenery. Completing the private accommodation is a shower room, fitted with a shower enclosure, wash hand basin with vanity storage and WC, complemented by tiled walls for ease of maintenance.
Residents have access to a communal lounge, providing a pleasant space in which to relax and socialise, as well as attractive communal gardens surrounding the development. Parking is also available, providing added convenience for residents and visitors. For visiting friends and family, the development offers the useful addition of a guest suite, which is available subject to availability and an additional charge. Further benefits include lift access to all floors and a pull-cord emergency response system, offering additional reassurance within the apartment.
Overall, this is an appealing opportunity for those seeking a one bedroom home within an over 55’s development, combining independent living with useful communal facilities, attractive surroundings and convenient parking.
Living Room - 5.90 x 3.19 (19'4" x 10'5") -
Kitchen - 2.54 x 2.34 (8'3" x 7'8") -
Bedroom - 4.12 x 2.81 (13'6" x 9'2") -
Bathroom - 2.02 x 1.66 (6'7" x 5'5") -
Development & Communal Facilities - Hartford Court is a purpose-built retirement development offering:
Residents’ communal lounge, ideal for socialising
Landscaped communal gardens
Guest suite for visiting friends and family (subject to charges & availability)
Lift access to all floors
Carparking
Pull cord emergency response system
Tenure - Our Vendors has informed us of the following:
* Pets allowed, must be approved by landlord
* £3413.66 a year maintenance and ground rent £236.94 x2
Please note all matters of tenure are subject to verification and clarification in a contract of sale
What's included
Parking
Bedrooms1
Bathrooms1
SubtypeStandard flat
HeatingAsk Agent
MunicipalityScarborough
Location
Map loading soon
Neighborhood data on demand
Nearby essentials will load when this section comes into view.
Listed on
Mortgage calculator
Estimated monthly payment
404 €/mo
Down payment10 % · 8.168 €
8.168 €73.510 € loan
Term
Total repayable121.329 €
Interest rate4.40 %
Representative estimate · Landomo is not a mortgage broker. · Rates updated April 2026