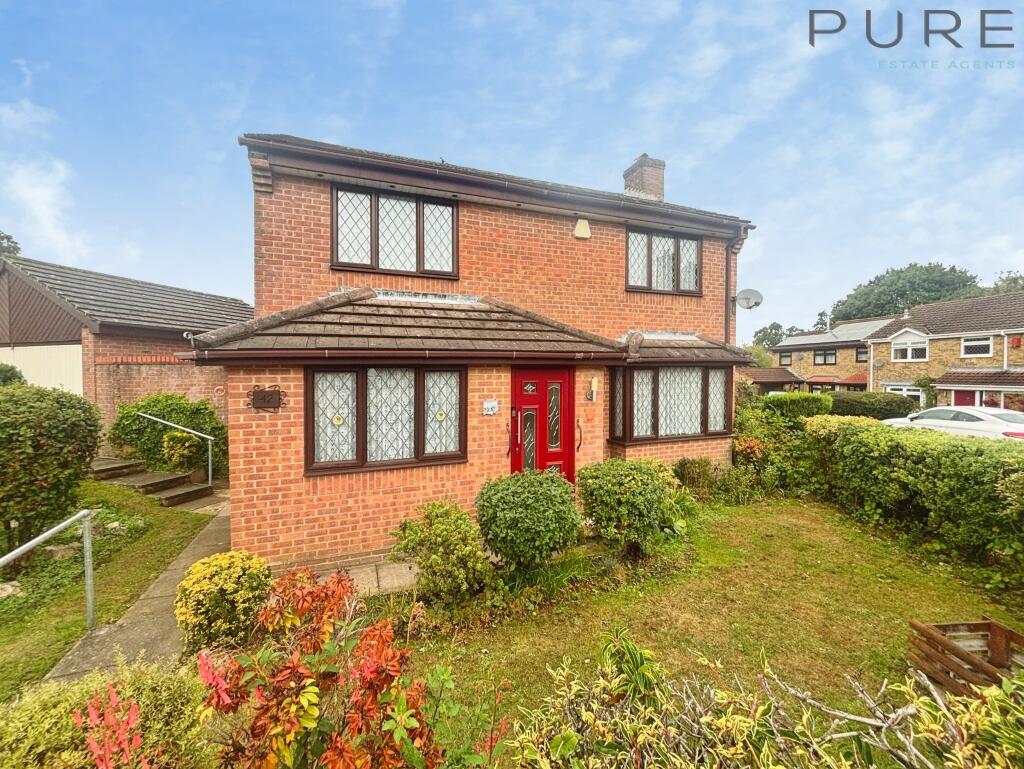
House for sale
Southampton
4 bedrooms·2 bathrooms
592.522 €
Listed Oct 7, 2026
About this listing
A four bedroom detached house occupying a generous corner plot in West End, Southampton, with double garage and driveway parking.
The ground floor offers a WC and two well proportioned reception rooms, currently arranged as a main lounge with fireplace and a separate dining room. Both enjoy good natural light and have been recently decorated, providing flexible space for family living or entertaining. The fitted kitchen features an adjacent utility area and space for a breakfast table.
Upstairs are four bedrooms, three comfortable doubles and one single, ideal as a child's room or study. Built in wardrobes feature in the principal rooms, helping maximise floorspace. There is an en-suite to bedroom 1 and an additional bathroom in the property, offering practical family convenience.
Outside, the property benefits from established front and side gardens due to the corner position, plus an enclosed rear garden with patio and planted borders, providing a manageable space for outdoor seating and container gardening. The double garage and driveway offer excellent private parking and storage.
West End is a popular residential area on the eastern side of Southampton, within easy reach of local shops, cafés and everyday amenities on West End High Street. Nearby green spaces include Itchen Valley Country Park and Hatch Grange, both offering walking routes and play areas. Southampton Airport Parkway and Hedge End stations provide regular services to Southampton Central, London Waterloo and Portsmouth, with journey times to London from around 70 minutes, while road links to the M27 and M3 are close at hand.
Tenure - Freehold
EPC - D
Council Tax Band - D
Agent Notes - Draft Copy of Particulars.
Sales Disclaimer (OVM)
These particulars are believed to be correct and have been verified by or on behalf of the Vendor. However, any interested party will satisfy themselves as to their accuracy and as to any other matter regarding the Property or its location or proximity to other features or facilities which is of specific importance to them. Distances and areas are only approximate and unless otherwise stated fixtures contents and fittings are not included in the sale. Prospective purchasers are always advised to commission a full inspection and structural survey of the Property before deciding to proceed with a purchase.
What's included
Garden
Parking
TypeDetached house
Bedrooms4
Bathrooms2
Energy ClassD
HeatingAsk Agent
Location
Map loading soon
Neighborhood data on demand
Nearby essentials will load when this section comes into view.
Listed on
Mortgage calculator
Estimated monthly payment
2.934 €/mo
Down payment10 % · 59.252 €
59.252 €533.270 € loan
Term
Total repayable880.170 €
Interest rate4.40 %
Representative estimate · Landomo is not a mortgage broker. · Rates updated April 2026