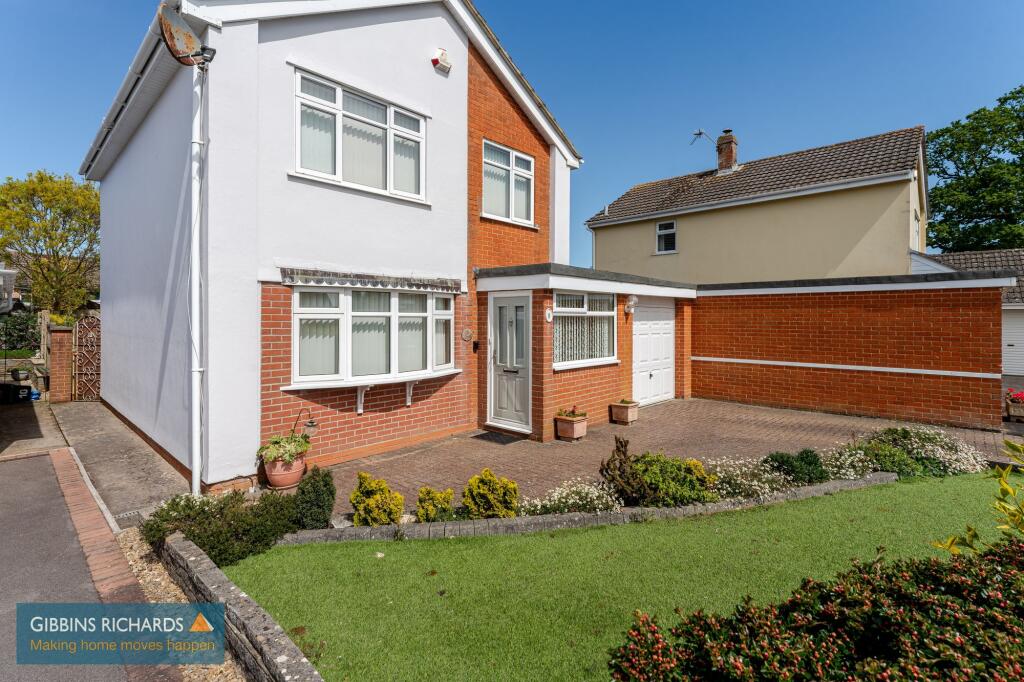
House for sale, 102 m²
Taunton
3 bedrooms·1 bathroom
417.561 €
4.093 €/m²
Listed Sep 11, 2026
About this listing
This extended detached home benefits from no onward chain and provides enlarged accommodation to include; porch, entrance hall, living room, dining room, fitted kitchen, downstairs cloakroom, rear porch, three generous size first floor bedrooms and a four piece bathroom suite. Driveway and garage and fully enclosed mature rear garden.
Belmont Close is located in the sought after 'Durleigh' area of Bridgwater which provides both primary and secondary schools of good repute. The property is also within convenient reach of the picturesque Quantock Hills, whilst the town centre is approximately one mile distant and benefit from intercity railway and M5 motorway access.
Energy Rating: E
EPC Rating: E
Agency Registration Number: 11962171
Entrance Porch
Door to;
Entrance Hall
Stairs to first floor.
Living Room
3.6m x 4.42m
Dining Room
3.2m x 5.53m
Access to garden and opening to;
Kitchen
2.69m x 4.31m
Equipped with a built-in double oven and microwave, ceramic hob, plumbing for dishwasher and washing machine (please note the white goods are available by separate negotiation).
Rear Porch
Access to;
Cloakroom
WC and wash hand basin.
First Floor Landing
Access to loft space.
Bedroom 1
3.4m x 3.78m
with recessed wardrobes.
Bedroom 2
2.87m x 3.4m
with airing cupboard and recessed wardrobe.
Bedroom 3
2.13m x 2.79m
with stair head storage space.
Bathroom
1.65m x 2.39m
with underfloor heating. Bath, separate shower enclosure, WC and wash hand basin.
Garden
To the front of the property there is a driveway leading to a GARAGE with remote controlled electric door and access through to the fully enclosed rear garden, comprising of a level lawn, patio section, rose arch, arba/seating area. Outside sink and water supply.
Disclaimer
The Agent has not tested any apparatus, equipment, fixtures and fittings or services and so cannot verify that they are in working order or fit for the purpose. A Buyer is advised to obtain verification from their Solicitor or Surveyor. References to the Tenure of a Property are based on information supplied by the Seller. The Agent has not had sight of the title documents. A Buyer is advised to obtain verification from their Solicitor. Items shown in photographs are NOT included unless specifically mentioned within the sales particulars. They may however be available by separate negotiation. Buyers must check the availability of any property and make an appointment to view before embarking on any journey to see a property.
Whilst we have taken care to describe the property as accurately as possible, if there is anything of particular importance to you, including any concerns or sensitivities, or if you require further information, please raise these matters prior to arranging a vi...
What's included
Parking
TypeDetached house
Living Area102 m²
Bedrooms3
Bathrooms1
Energy ClassE
HeatingGas Central
Location
Map loading soon
Neighborhood data on demand
Nearby essentials will load when this section comes into view.
Listed on
Mortgage calculator
Estimated monthly payment
2.068 €/mo
Down payment10 % · 41.756 €
41.756 €375.805 € loan
Term
Total repayable620.272 €
Interest rate4.40 %
Representative estimate · Landomo is not a mortgage broker. · Rates updated April 2026