House for sale
Norwich
4 bedrooms·2 bathrooms
899.119 €
Listed Nov 7, 2026
About this listing
DRAFT DETAILS AWAITING APPROVAL
SUMMARY
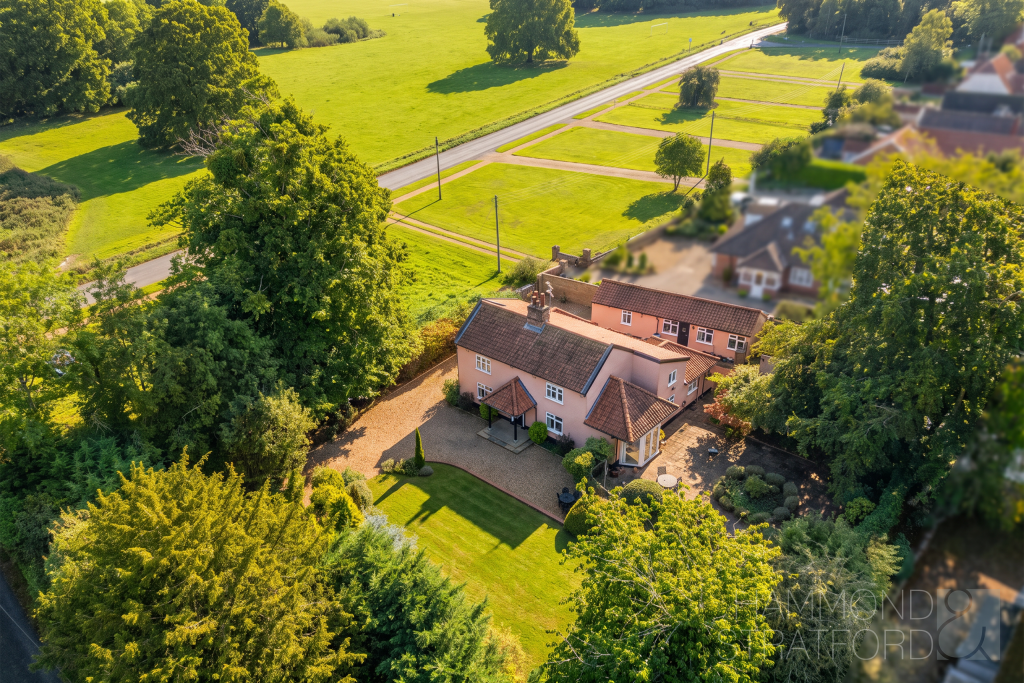
Overlooking Mulbarton Common and coming to the market for the first time in many years, this distinctive detached cottage has been a much-loved family home, exceptionally well cared for by its current owners. Offered with no onward chain, it provides approx. 2,195 sq/ft of accommodation, with an annexe offering scope for multigenerational living or business use (STP).
The entrance porch leads into the heart of the cottage, where 2 substantial reception rooms sit either side. In the lounge, a feature fireplace draws the eye, while glazed doors set into the bay bring the garden into view and open directly outside. Across the hall, an exposed beam and a second fireplace lend the dining room a warmth that suits everything from Sunday lunch to evenings with friends.
Soft-toned cabinetry, a butler sink and tiled splashbacks give the updated kitchen a country feel that sits naturally within the cottage. 2 separate utility rooms, one particularly large, provide an exceptional amount of storage and plenty of space to keep laundry and household essentials out of the main living areas. The conservatory offers a bright spot to sit and enjoy the garden, while a ground floor bedroom, currently used as a study, gives guests or anyone working from home a room of their own.
Upstairs, 3 bedrooms include a main bedroom with wardrobe storage and an en-suite, with a family bathroom serving the other 2. Beyond the cottage, the annexe offers scope to create a dedicated workspace for a business or separate accommodation for extended family.
OUTSIDE
The outlook over Mulbarton Common is a defining part of the setting, while the grounds offer room to spread out and enjoy the seasons. Gates open onto a substantial shingle driveway with parking for several vehicles, and a second set of vehicular gates provides added flexibility.
Extending to approx. 0.32 acres (STMS), the plot offers space to enjoy different aspects of outdoor life. A broad sweep of lawn is framed by mature trees, shrubs and established planting, with plenty of room for children to play, keen gardeners to make their mark or friends to gather. Terraces beside the cottage are well placed for meals outdoors, while a courtyard-style area between the cottage and annexe offers a more tucked-away spot to sit. It’s a garden with room for a family to grow into, in a setting that gives the cottage much of its character.
LOCATION
Mulbarton is a thriving, well-served village approximately 6 miles south of Norwich, offering rural charm and excellent everyday amenities. The village boasts a primary school, local shops, GP surgery, pharmacy and pub, alongside its picturesque common, ideal for scenic walks and outdoor recreation. Mulbarton Sports & Social Club provides a welcoming community hub, with sporting facilities and regular social events. Families can also enjoy local play areas and the newly constructed pump track at Meadows Park, popular with cyclists and scooter riders. With excellent access to the A140 and regular bus services, Mulbarton is a desirable choice for families and commuters alike.
DIRECTIONS
From the B1113 enter the village and turn left onto The Common. Follow the road past the village hall and turn right onto The Common (Lower). Head past the school where the property can be found set back from the road, accessed down a private driveway.
AGENTS NOTE
Please be advised that we have yet to see building regulations for the utility extension and the annexe, please contact the office for more information.
LOCAL AUTHORITY
South Norfolk
COUNCIL TAX BAND
F
DISCLAIMER
While we have made diligent efforts to ensure the accuracy of the information relating to each property at the point of listing, you are advised to consult the official local council website for details on conservation areas, flood risks, tree preservation orders, planning applications, and other relevant aspects. These details are for guidance purposes only and we do not seek advice from the seller's legal representative in their preparation. We also strongly advise that you inspect the property and surrounding area on Google Maps and Street View prior to viewing. The photographs do not infer that items shown are included in the sale, the measurements quoted are approximate and the fixtures, fittings and appliances have not been tested, therefore no guarantee can be given that they are in working order. If there is any point which is of particular importance to you then please obtain professional confirmation of it.
GDPR
Should you wish to view one of our properties, we will require certain pieces of personal information from you in order to provide a professional service to you and our client, the seller. The personal information you provide to us will be shared with the seller, but it will not be shared with any other third parties without your consent.
Should you wish to proceed and make an offer on a property, some of the personal information you provide to us will be passed to the seller. Again, it will not be shared with any other third parties without your consent.
More information on how we hold and process your data is available upon request or on our website.
LETTINGS SERVICES
We offer a professional, ARLA accredited Lettings and Management Service via our affiliated agency, Habi Property. If you are considering renting your property in order to purchase, are looking at buy to let or would like a free, no obligation review of your current portfolio then please contact the office to discuss this further.
What's included
Terrace
Parking
Fireplace
TypeCottage
Bedrooms4
Bathrooms2
HeatingAsk Agent
Location
Map loading soon
Neighborhood data on demand
Nearby essentials will load when this section comes into view.
Listed on
Mortgage calculator
Estimated monthly payment
4.452 €/mo
Down payment10 % · 89.912 €
89.912 €809.207 € loan
Term
Total repayable1.335.608 €
Interest rate4.40 %
Representative estimate · Landomo is not a mortgage broker. · Rates updated April 2026