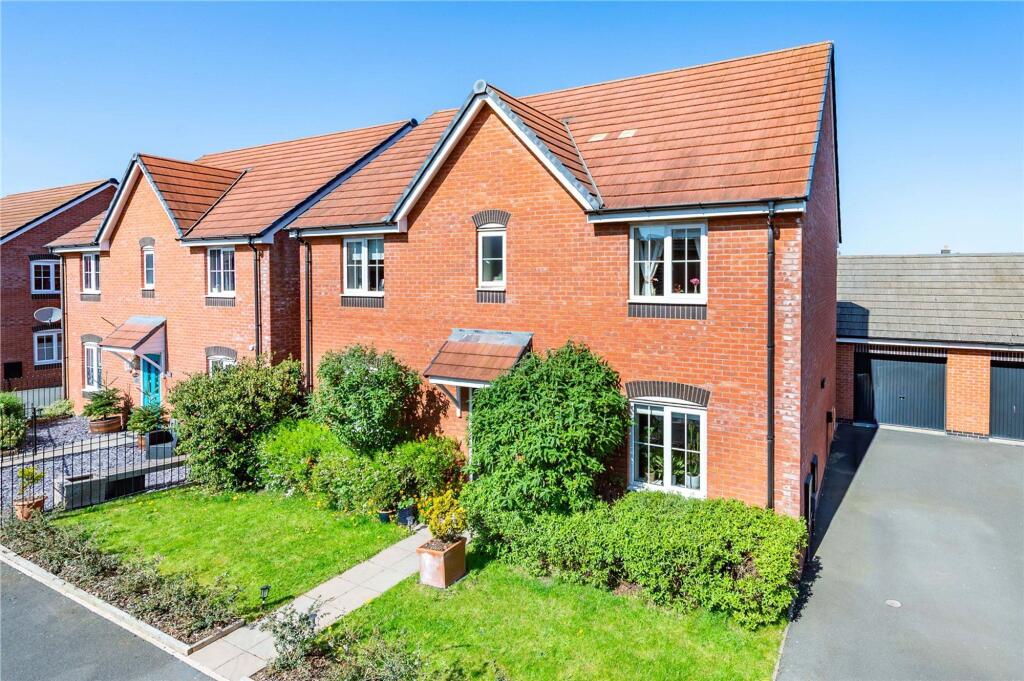
House for sale
Telford
4 bedrooms·2 bathrooms
414.766 €
Listed Oct 4, 2026
About this listing
NO CHAIN Coleman Estates are proud to present this immaculately-presented, executive detached family residence, nestled in the residential suburb of Hadley and covered by the N.H.B.C. guarantee scheme until 20 July 2027.
There is a good range of amenities within walking distance, such as Hadley Learning Community (offering schooling from ages 3 to 16 years), Teford College, GP surgery and shops. Telford town centre is less than 4 miles away, for a wide choice of high street stores and Southwater entertainment hub. Transport links are particularly good, with the A442 and M54 within very easy reach and train stations in Telford and nearby Wellington.
Standing back from the road behind an attractive front garden, the property benefits from driveway parking and a garage and offers the following generously-proportioned living accommodation: entrance hall with useful understairs storage cupboard; fabulous, light-filled modern kitchen, with fitted oven, hob and extractor, integrated fridge-freezer and dishwasher and a great range of pan drawers and hi- and low-level cupboards in neutral white. The kitchen is generous enough to easily accommodate a dining table and snug area at the far end. A utility room houses the laundry appliances and there is a separate dining room, ideal for family meals or entertaining but could alternatively be used as a home office or family room perhaps. Next to the dining room is a lovely lounge, which is bright, airy and welcoming and of a good size, with patio doors opening onto the back garden. A handy cloakroom completes the ground floor.
Upstairs continues to impress, with FOUR GENEROUS DOUBLE BEDROOMS, the master boasting a slick en-suite - with roomy shower, basin and WC - and streamlined fitted wardrobes. Bedrooms two, three and four are served by a smart family bathroom, comprising a white suite of bath with shower over, basin and WC.
To the rear of the property is a beautiful garden, with patio and lawn areas and well-stocked borders.
In turn-key condition and a practical location, this is the perfect home for a modern family and must be viewed.
EPC Rating: B
Kitchen/Dining Room
Dimensions: 7.24m x 3.23m.
Utility Room
Dimensions: 1.98m x 1.96m.
Lounge
Dimensions: 4.7m x 3.63m.
Dining Room
Dimensions: 3.63m x 2.5m.
Master Bedroom
Dimensions: 4.7m x 4.06m max.
What's included
Garden
Parking
TypeDetached house
Bedrooms4
Bathrooms2
Energy ClassB
HeatingAsk Agent
Location
Map loading soon
Neighborhood data on demand
Nearby essentials will load when this section comes into view.
Listed on
Mortgage calculator
Estimated monthly payment
2.054 €/mo
Down payment10 % · 41.477 €
41.477 €373.289 € loan
Term
Total repayable616.119 €
Interest rate4.40 %
Representative estimate · Landomo is not a mortgage broker. · Rates updated April 2026