House for sale
Redhill
3 bedrooms·1 bathroom
793.809 €
Listed Sep 18, 2026
About this listing
“The garden and outlook are a big part of Rose Cottage, but it’s the way the ground floor connects to them that works particularly well. The living spaces run naturally from front to back, ending with doors straight onto the terrace and that long garden beyond.” Gavin Amberton - Chantries & Pewleys
Rose Cottage sits in Forest Green, a small Surrey village surrounded by the countryside of the Surrey Hills. The village is centred around its cricket ground, with The Parrot pub providing a well-known local meeting point. Walking, riding and cycling routes are readily accessible from the surrounding area, including countryside towards Holmbury and Leith Hill.
For day-to-day amenities, Cranleigh is around five miles away, while the previous agent's information identifies Ockley and Dorking stations as options for rail travel.
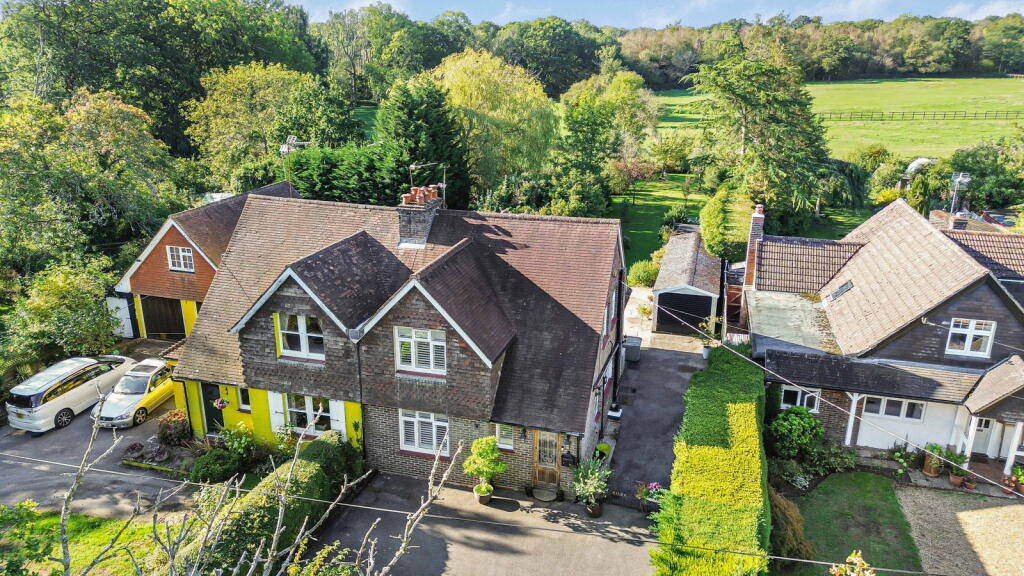
The house is set behind its own driveway, with parking to the front and side and a detached double garage positioned beyond.
The ground floor is the main story of Rose Cottage. Rather than separating each function into individual rooms, the accommodation connects from front to back while retaining clearly defined places to sit, eat and cook.
At the front is a sitting room with space arranged around the fireplace. From here, the house opens into a central dining area, positioned between the sitting room and kitchen.
The kitchen occupies its own defined zone alongside. Units run around the room with extensive worktop space and windows looking towards the garden. Its open connection with the dining area means whoever is cooking remains part of what is happening elsewhere on the ground floor.
Beyond is a further living area at the rear. This is the space that makes the strongest connection with the garden, with glazed doors opening directly onto the terrace. In warmer weather, the terrace effectively becomes the next part of the living space, with the length of the garden drawing the eye beyond.
A separate WC completes the ground-floor arrangement.
Bedrooms & Bathroom
There are three bedrooms on the first floor.
The two larger bedrooms sit to either end of the floor, with the third bedroom positioned between them. The photography shows fireplaces retained within two of the bedrooms, adding detail without dominating the rooms.
The family bathroom is also on this floor and is fitted with a bath.
The rear garden is one of the defining parts of Rose Cottage.
Extending to approximately 150ft according to the information provided, it starts with a broad paved terrace immediately behind the house. There is enough depth here for outdoor seating and dining without taking space away from the main garden.
Beyond the terrace, the garden continues through established planting and grassed areas, with mature trees and shrubs creating different sections as the plot extends away from the house. The photography and aerial views show just how much depth there is behind the cottage.
At the far end, the outlook opens towards adjoining fields and the wider countryside. That view is an important part of the setting and gives the garden a distinctly rural backdrop.
The property has its own driveway, providing off-road parking and access to the detached double garage.
The garage gives useful additional storage alongside parking and, importantly, sits away from the main rear outlook rather than interrupting the central view down the garden.
The previous marketing also refers to potential to extend the property to the side or rear, subject to obtaining the necessary planning and other consents. This would need to be independently verified by a buyer.
What's included
Terrace
Garden
Garage
Parking
TypeSemi-detached house
Bedrooms3
Bathrooms1
HeatingOil
Location
Map loading soon
Neighborhood data on demand
Nearby essentials will load when this section comes into view.
Listed on
Mortgage calculator
Estimated monthly payment
3.931 €/mo
Down payment10 % · 79.381 €
79.381 €714.428 € loan
Term
Total repayable1.179.174 €
Interest rate4.40 %
Representative estimate · Landomo is not a mortgage broker. · Rates updated April 2026