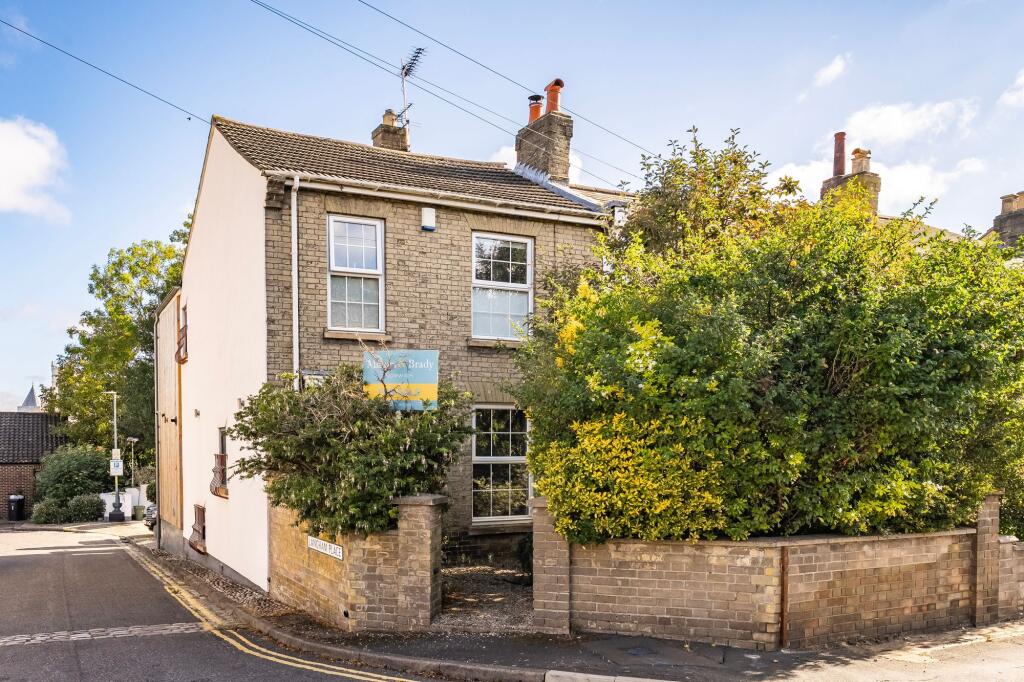
House for sale, 112 m²
Norwich
3 bedrooms·1 bathroom
471.254 €
4.207 €/m²
Listed Sep 18, 2026
About this listing
A beautifully modernised Victorian home that perfectly blends period charm with stylish contemporary living. Set within a highly sought-after location close to Norwich city centre, this impressive end-terrace property has been thoughtfully updated throughout to create a home ready to move straight into. Two elegant reception rooms flow through to a stunning extended kitchen and breakfast space, designed as the social heart of the home. Upstairs, three bedrooms are arranged off the landing, including a versatile third room currently used as a dressing area. Further benefits include a cellar with planning permission for further development, a generous rear garden and ample off-road parking.
The Location
Perfectly positioned on the edge of Norwich city centre, this location offers an exceptional balance of convenience, lifestyle and connectivity. Everyday essentials are right on your doorstep, with a Tesco Express just moments away, while larger supermarkets, including Sainsbury's, are within easy reach. A fantastic selection of cafés, restaurants and local independent businesses can be found nearby, including the popular Ber Street Kitchen and the well-regarded Trafford Arms.
The city centre is within comfortable walking distance, providing access to an extensive range of retail, dining and leisure facilities. From the historic Norwich Lanes and Chantry Place to John Lewis and Castle Quarter, residents are perfectly placed to enjoy everything Norwich has to offer. The nearby bus station and Norwich Railway Station provide excellent public transport links, making travel across the city and further afield straightforward.
The location is also ideally positioned for education and employment, with City College Norwich close by, alongside easy access to the University of East Anglia and Norfolk & Norwich University Hospital. Riverside Retail Park and the popular Riverside leisure complex are also nearby, offering supermarkets, restaurants, fitness facilities, a cinema and entertainment venues.
For sports enthusiasts, Carrow Road, home of Norwich City Football Club, is within easy reach, while nearby green spaces and riverside walks provide opportunities to enjoy the outdoors. Those travelling by car benefit from convenient access to the A47 and A11, connecting Norwich to the wider Norfolk region and beyond.
Southwell Road, Norwich
Positioned within one of Norwich's most desirable residential areas, this exceptional Victorian end-terrace home has undergone an extensive programme of modernisation, resulting in a beautifully presented property that effortlessly combines character features with high-quality contemporary finishes. Offering generous accommodation throughout, alongside a larger-than-average garden and off-road parking, this is a rare opportunity within the ever-popular NR1 postcode.
The property opens into a welcoming entrance hall, where natural light and quality finishes immediately create a sense of style and space. From here, the accommodation flows seamlessly through the ground floor, revealing well-balanced living spaces ideal for both everyday family life and entertaining.
To the front of the property, the elegant sitting room provides a relaxing retreat, enhanced by quality flooring, a feature fireplace and large windows that flood the room with light. A separate dining room offers a more formal entertaining space and showcases distinctive decorative detailing, creating a wonderful setting for family gatherings and dinner parties.
Undoubtedly the centrepiece of the home is the impressive extended kitchen and breakfast room. Thoughtfully designed and finished to a high standard, this contemporary space features an extensive range of quality cabinetry, generous work surfaces and a selection of integrated and upgraded appliances. The addition of underfloor heating and roof windows creates a bright and comfortable environment throughout the year, whilst the breakfast area enjoys views across the rear garden and direct access outside, making it perfectly suited to modern lifestyles.
The first floor offers three bedrooms arranged off the landing, a highly sought-after feature in Victorian homes. The principal bedroom benefits from fitted storage and enjoys direct access to the third bedroom, which is currently utilised as a stylish dressing room. This space can easily be reinstated as an independent bedroom if required. A further double bedroom is positioned at the rear of the property, while a spacious family bathroom completes the first-floor accommodation. Beautifully appointed with both a freestanding bath and a separate walk-in shower, it provides a luxurious space in which to relax and unwind.
A particularly valuable addition is the cellar level, which currently provides extensive storage and utility facilities. Planning permission has been obtained for further development, presenting exciting potential for a future home office, study, hobby room or additional accommodation, subject to the approved plans.
Outside, the property continues to impress. The rear garden is larger than many found within the area and offers a wonderful balance of entertaining and recreational space. A private courtyard immediately adjoins the house, providing an ideal setting for outdoor dining, while the remainder of the garden offers ample room to enjoy throughout the seasons. Rare for such a central location, the property also benefits from substantial off-road parking, providing convenience for multiple vehicles.
Agent’s Note
We understand the property will be sold freehold
Connected to mains water, electricity, gas and drainage
Permit parking available
The property benefits from a 24/7 CCTV system with playback functionality
Fitted with a burglar alarm system
Council Tax Band: B
Disclaimer
Minors and Brady (M&B) along with their representatives, are not authorised to provide assurances about the property, whether on their own behalf or on behalf of their client. We don’t take responsibility for any statements made in these particulars, which don’t constitute part of any offer or contract. To comply with AML regulations, £52 is charged to each buyer which covers the cost of the digital ID check. It’s recommended to verify leasehold charges provided by the seller through legal representation. All mentioned areas, measurements, and distances are approximate, and the information, including text, photographs, and plans, serves as guidance and may not cover all aspects comprehensively. It shouldn’t be assumed that the property has all necessary planning, building regulations, or other consents. Services, equipment, and facilities haven’t been tested by M&B, and prospective purchasers are advised to verify the information to their satisfaction through inspection or other means.
What's included
Terrace
Garden
Parking
Cellar
TypeTerraced house
Living Area112 m²
Bedrooms3
Bathrooms1
HeatingGas Central
Location
Map loading soon
Neighborhood data on demand
Nearby essentials will load when this section comes into view.
Listed on
Mortgage calculator
Estimated monthly payment
2.333 €/mo
Down payment10 % · 47.125 €
47.125 €424.129 € loan
Term
Total repayable700.031 €
Interest rate4.40 %
Representative estimate · Landomo is not a mortgage broker. · Rates updated April 2026