House to rent, 90 m²
Kirklees, West Yorkshire
3 bedrooms·2 bathrooms
1.702 €/mo
19 €/m²
Listed Sep 10, 2026
About this listing
Regulated Home Purchase Plan
Monthly payment = £2,187.50
5% refund in 24 months = £17,500
About the Home
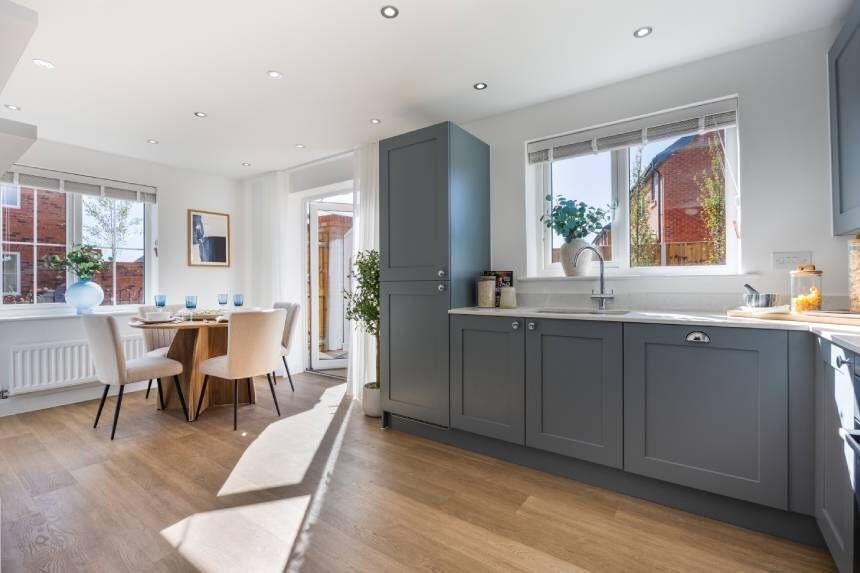
The Mountford is a double-fronted 3-bedroom detached home offering balanced design in its exteriors and balanced living spaces in its interiors. The ground floor features two substantial living spaces: a sizable, dual-aspect living room and a kitchen/dining room with all the benefits of open-plan living, alongside a cloakroom and utility room.
Upstairs, three well-proportioned bedrooms. An en-suite to bedroom one, alongside a family bathroom, ensures no-one is short of bathroom space in the morning. Pre-installed energy-efficient green technology includes an EV charging point, solar panels, A* rated double glazing and enhanced ventilation.
Room Dimensions:
Ground Floor:
Living Room: 18'6" x 10'4"
Kitchen / Dining Area: 18'6" x 8'11"
First Floor:
Bedroom 1: 11'1" x 10'6"
Bedroom 2: 10'4" x 9'1"
Bedroom 3: 9'1" x 9'1"
Enquire today to learn how you can move into a brand new home while earning your deposit.
THIS IS A REGULATED HOME PURCHASE PLAN, YOU WILL HAVE THE RIGHT & OBLIGATION TO PURCHASE THIS PROPERTY IN 24 MONTHS, YOU SHOULD ONLY PROCEED IF YOU WISH TO BECOME A HOMEOWNER
Images, floorplans and computer-generated illustrations are for indicative purposes only and may not represent the final specification or layout of the property.
Updated at: 10/09/2026 14:59:03
What's included
Garden
Key Stats
Key Stats
TypeDetached house
Living Area90 m²
Bedrooms3
Bathrooms2
HeatingAsk Agent
MunicipalityKirklees
Location
Map loading soon
Neighborhood data on demand
Nearby essentials will load when this section comes into view.