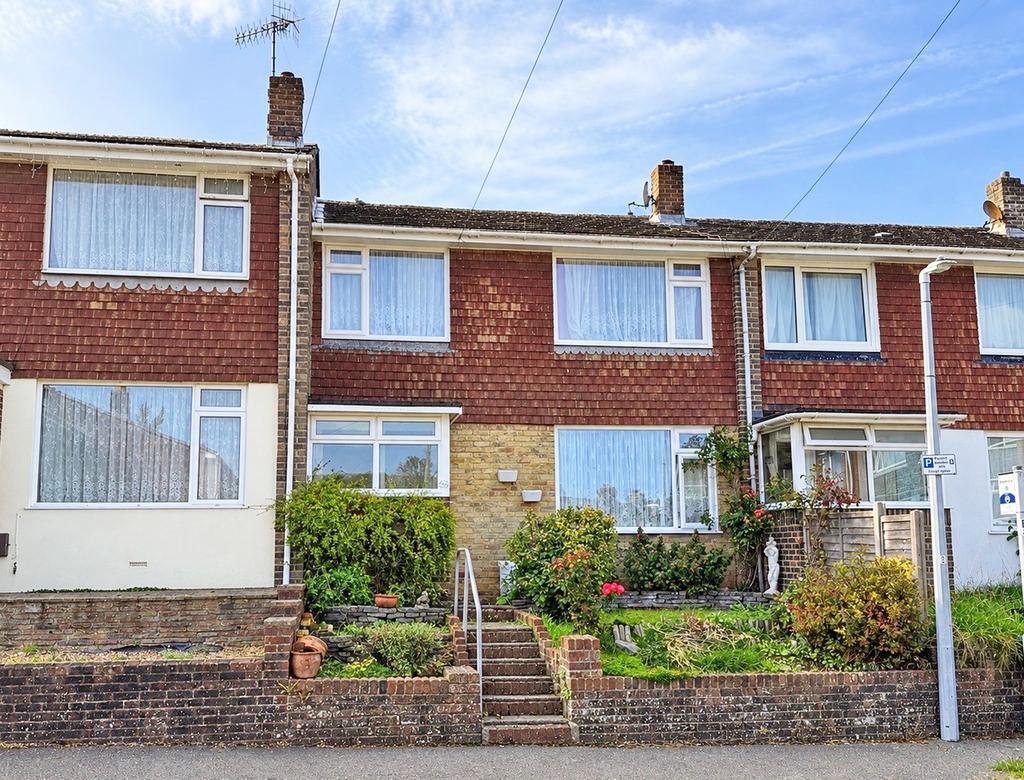
House for sale, 100 m²
Brighton
3 bedrooms·1 bathroom
383.422 €
Listed Oct 3, 2026
About this listing
An opportunity to acquire this spacious 3 bedroom mid terraced house in need of updating and re-decoration, and situated in this quiet cul-de-sac location in the popular Coldean area. Local shopping facilities are available nearby, Stanmer Woods and Stanmer Park are within a short stroll, and both Brighton and Sussex Universities are within easy reach. The property has 1,077sqft (100sqm) of generous living space with accommodation comprising on the ground floor: entrance porch, entrance hall, lounge, separate dining room and kitchen. On the first floor there are 3 bedrooms and a spacious bathroom. Outside there is a small front and rear garden, and a single garage in a block near to the house. * * NO ONWARD CHAIN * * Location Situated in this quiet cul-de-sac location off Hawkhurst Road in the popular Coldean area close to local shopping facilities and within easy reach of local schools. Stanmer Woods and Stanmer Park are within a short stroll, and both Brighton and Sussex Universities are close to hand. Local bus services are available in Hawkhurst Road and the main Lewes Road providing easy access to Brighton city centre and seafront . Accommodation All measurements are approximate. Ground Floor Entrance Porch Double glazed front door and windows. Glazed door leading to: Entrance Hall Radiator. Understairs cloaks/storage cupboard. Staircase leading to the first floor. Lounge 4.28 x 4.22 (14'0" x 13'10") Feature brick fireplace with stone hearth. Radiator. x2 Wall lights. Double glazed window to front. Archway leading thru' to: Dining Room 3.40 x 2.95 (11'1" x 9'8") Radiator. Double glazed sliding patio doors leading onto the rear garden. Archway leading thru' to: Kitchen 3.30 x 3.20 (10'9" x 10'5") Fitted with a range of units comprising stainless steel single drainer sink unit with mixer tap inset in working surfaces with cupboards below. Space for cooker and washing machine. Further range of working surfaces with cupboards and drawer units below. Space for fridge/freezer. Tiled splashbacks. Matching wall cupboards. Larder cupboard unit. Double glazed window to rear. Double glazed door leading onto the rear garden. First Floor Landing Hatch to loft space. Bedroom 1 4.30 x 3.45 (14'1" x 11'3") Large built in cupboard housing 'Glow-Worm' gas central heating boiler and with fitted shelving. Radiator. Large double glazed window to front with open views. Bedroom 2 3.61 x 3.36 (11'10" x 11'0") Radiator. Double glazed window to rear overlooking the rear garden. Bedroom 3 3.45 x 2.60 max (11'3" x 8'6" max) Built in wardrobe/storage cupboard. Radiator. Double glazed window to front with open views. Bathroom 2.65 x 2.31 (8'8" x 7'6") A spacious bathroom with panelled bath with mixer tap and shower attachment. Wash hand basin with cupboards below. Low level wc. Radiator. x2 Double glazed windows to rear. Outside Front Garden Small formal front garden with flower and shrub borders. Rear Garden 7.05 x 6.65 (23'1" x 21'9") Small rear garden enjoying a bright south facing aspect and arranged with a paved patio area with raised flower and shrub borders. Garage Situated in a block nearby with an up and over door. Information EPC INFORMATION Full Energy Performance Certificate available on request APPLIANCES AND SERVICES: The appliances and services mentioned have not been tested therefore we are unable to verify that they are in working order. The buyer is advised to obtain verification from their solicitor or surveyor. TENURE: We understand from our client that the property is Freehold. THINKING OF SELLING? For a Free Current Market Appraisal please contact us. VIEWING: Strictly by appointment only through David & Co 132a Preston Drove, Brighton, BN1 6FJ.a
TypeTerraced house
Living Area100 m²
Bedrooms3
Bathrooms1
HeatingAsk Agent
Location
Map loading soon
Neighborhood data on demand
Nearby essentials will load when this section comes into view.
Mortgage calculator
Estimated monthly payment
1.899 €/mo
Down payment10 % · 38.342 €
38.342 €345.080 € loan
Term
Total repayable569.560 €
Interest rate4.40 %
Representative estimate · Landomo is not a mortgage broker. · Rates updated April 2026