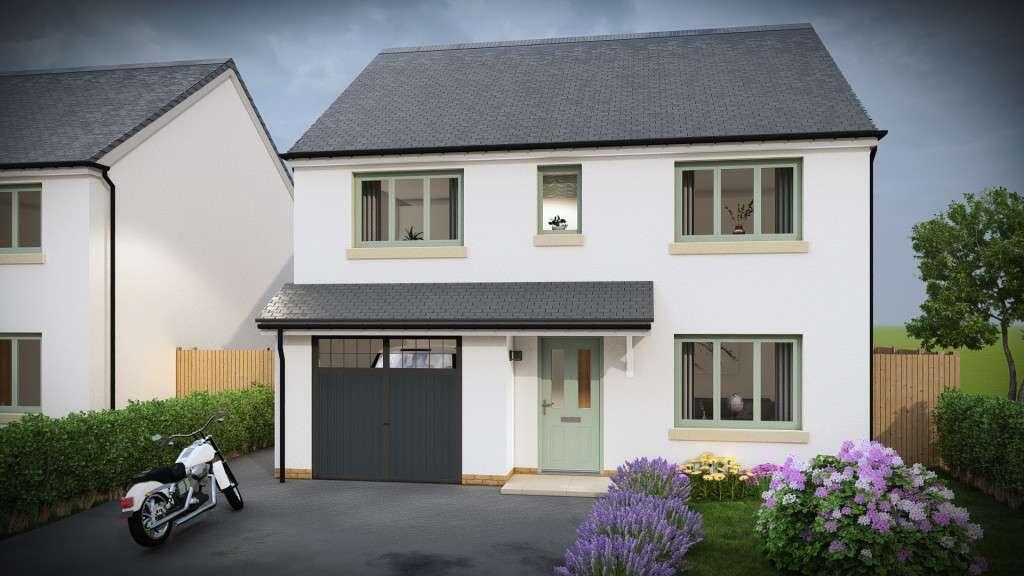
House for sale, 84 m²
North Devon, South Molton
4 bedrooms·2 bathrooms
443.936 €
5.285 €/m²
Listed Sep 11, 2026
About this listing
The Egerton is a four bedroom family home, with plenty of storage options, thanks to an integral garage. On the ground floor you’ll find a spacious lounge with plenty of room for the whole family. To the rear of your home is the open plan kitchen/dining room, which comes with plenty of practical surface and storage space. French doors lead to the garden, ensuring a light and bright home all year round. The handy utility room can be found adjacent to the kitchen/diner, which is a great addition to your home. Open plan living makes family time easy, while the separate lounge creates a space for quiet time too.
The first floor is made up of four bedrooms and a family bathroom. The master bedroom also benefits from an en suite. If you’re looking to work from home, one of the bedrooms could comfortably double up as a home office. Inside The Egerton, you’ll find plenty of space for the whole family both upstairs and downstairs.
EPC: B rating.
Estimated Completion Date: Apr 27 - Jun 27
Total Internal Area: 84 sq. m. 902 sq. ft.
Plot: 110
Room Dimensions
Ground Floor
Lounge - 3,005.0mm x 4,490.0mm - 9' 10" x 14' 9"
Kitchen/Dining Room - 5,895.0mm x 3,475.0mm - 19' 4" x 11' 5"
Garage - 2,680.0mm x 5,135.0mm - 8' 10" x 16' 10"
Cloakroom - 1,000.0mm x 1,785.0mm - 3' 3" x 5' 10"
First Floor
Bedroom 1 - 3,850.0mm x 4,235.0mm - 12' 8" x 13' 11"
En-Suite - 1,925.0mm x 1,572.0mm - 6' 4" x 5' 2"
Bedroom 2 - 2,754.0mm x 4,235.0mm - 9' x 13' 11"
Bedroom 3 - 2,805.0mm x 2,899.0mm - 9' 2" x 9' 6"
Bedroom 4 - 2,810.0mm x 3,785.0mm - 9' 3" x 12' 5"
Bathroom - 1,960.0mm x 250.0mm - 6' 5" x 0' 10"
What's included
Garden
Parking
Key Stats
Key Stats
TypeDetached house
Living Area84 m²
Bedrooms4
Bathrooms2
Energy ClassB
HeatingAsk Developer
MunicipalityNorth Devon
Location
Map loading soon
Neighborhood data on demand
Nearby essentials will load when this section comes into view.
Mortgage calculator
Estimated monthly payment
2.198 €/mo
Down payment10 % · 44.394 €
44.394 €399.542 € loan
Term
Total repayable659.450 €
Interest rate4.40 %
Representative estimate · Landomo is not a mortgage broker. · Rates updated April 2026