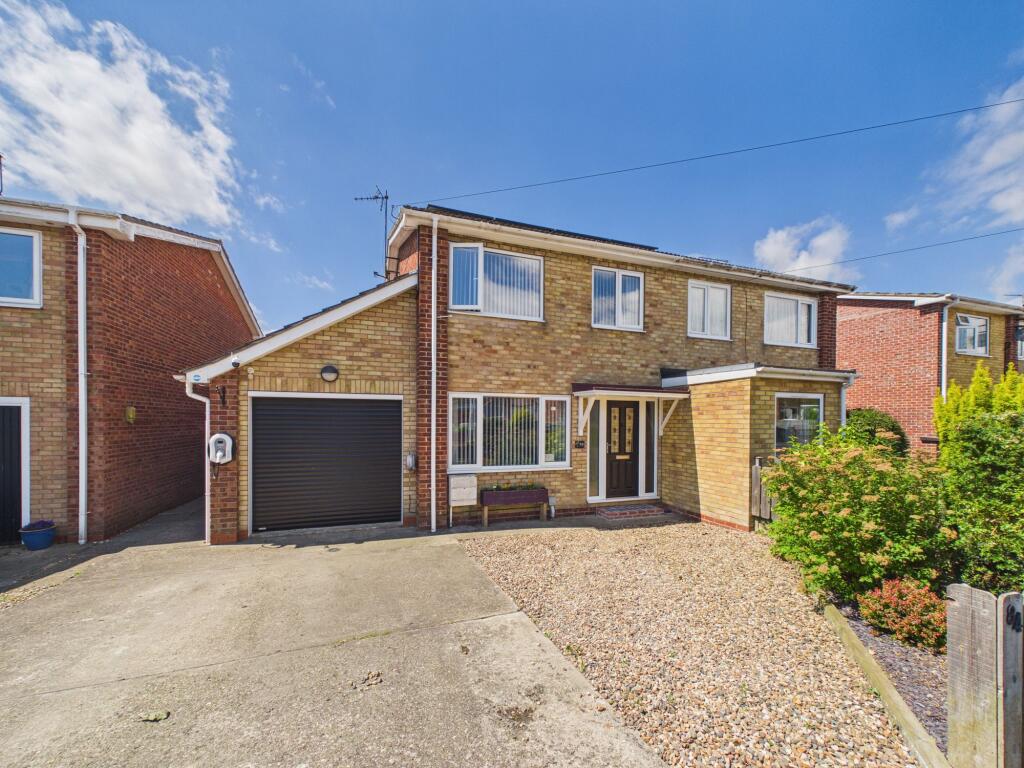
House for sale, 96 m²
York
3 bedrooms·1 bathroom
270.424 €
2.817 €/m²
Listed Jul 9, 2026
About this listing
This spacious three bedroom semi-detached house is perfect for modern family living and would make a great investment. The property has been extended and features open plan areas, creating a bright and welcoming atmosphere. The modern kitchen and shower room add a contemporary touch, while the inclusion of 16 solar panels, batteries, and an inverter means this home is super energy efficient. Located close to schools and all amenities, it’s a practical choice for families or anyone seeking convenience. The generous living spaces and thoughtful layout really must be seen to be appreciated.
Step outside and you’ll find a super spacious gravelled frontage with parking for several vehicles, plus side gated access to the rear garden. The rear garden is beautifully presented, boasting a summerhouse, timber garden shed or workshop, raised decking with a pool table and hot tub, seating area (hot tub and pool table not included in the sale), manicured lawn, feature silver birch tree, and colourful borders filled with an abundance of plants and flowers. It’s a true haven for gardeners, entertaining, or simply relaxing. The attached brick garage is generously proportioned and features a remote controlled front door, rear personnel door, power and light, loft storage, utility area with sink, plumbing for a washing machine, and space for a tumble dryer.
ENTRANCE HALL
With modern composite door into. Storage cupboard.
LOUNGE
With window to front elevation, radiator, coving, modern electric fire in situ.
SITTING ROOM
With ceiling spot lighting, coving, radiator, door to stairs, opening to day/ dining room.
DAY/ DINING ROOM
With French doors to garden, side windows, collumn radiator, vinyl flooring, a bright and spacious garden room which opens into the recently fitted modern kitchen.
KITCHEN
A light and airy kitchen with modern range of wall, base and drawer units, space for dishwasher and fridge freezer, ceramic sink and mixer tap, work surface over, electric oven, hob and extractor over.
LANDING
With airing cupboard, housing hot water cylinder, loft access and coving. Doors to.
BEDROOM 1
With window to front elevation, radiator, TV point, range of modern fitted wardrobes and laminate flooring.
BEDROOM 2
With window to rear elevation, coving and range of modern fitted wardrobes. Super garden view.
BEDROOM 3
Currently used as an office, but spacious enough for a single bed, window to front elevation, radiator and coving.
SHOWER ROOM
With modern white suite comprising quadrant shower cubicle with electric shower over, glass screen, pedestal wash hand basin and low level wc, vinyl flooring and part tiled walls. Window to rear elevation.
SERVICES
All mains services are connected.
Garden
There is a super spacious gravelled frontage for parking. Side gated access to the rear garden.
The rear garden is so beautifully presented with summerhouse, timber garden shed/ workshop, raising decking with pool table and hot tub (not included in the sale) seating area, manicured lawn with paving stones, feature silver birch tree and plenty of colourful borders and beds with an abundance of plants and flowers. This is a true haven for gardeners, entertaining or just peaceful area to enjoy.
Parking - Garage
A generously proportioned attached brick garage with remote front door and rear personnel door. Power and light connected. Loft access giving storage space, solar panel batteries and inverter. A utility area with sink and mixer tap, plumbing for washing machine and space for tumble dryer.
Wall mounted gas central heating boiler.
Disclaimer
Disclaimer
We take care to ensure our property details are accurate and fair, but they are for guidance only and do not form part of any contract. Measurements, floor plans, photographs, and descriptions are provided in good faith as a general guide, and should be checked by any prospective purchaser. We recommend that all buyers satisfy themselves on every aspect of the property before making a commitment to purchase.
What's included
Garage
TypeSemi-detached house
Living Area96 m²
Bedrooms3
Bathrooms1
HeatingGas Central
Location
Map loading soon
Neighborhood data on demand
Nearby essentials will load when this section comes into view.
Listed on
Mortgage calculator
Estimated monthly payment
1.339 €/mo
Down payment10 % · 27.042 €
27.042 €243.382 € loan
Term
Total repayable401.706 €
Interest rate4.40 %
Representative estimate · Landomo is not a mortgage broker. · Rates updated April 2026