House for sale
North Newbald, Newbald
3 bedrooms·2 bathrooms
690.359 €
Listed Nov 10, 2026
About this listing
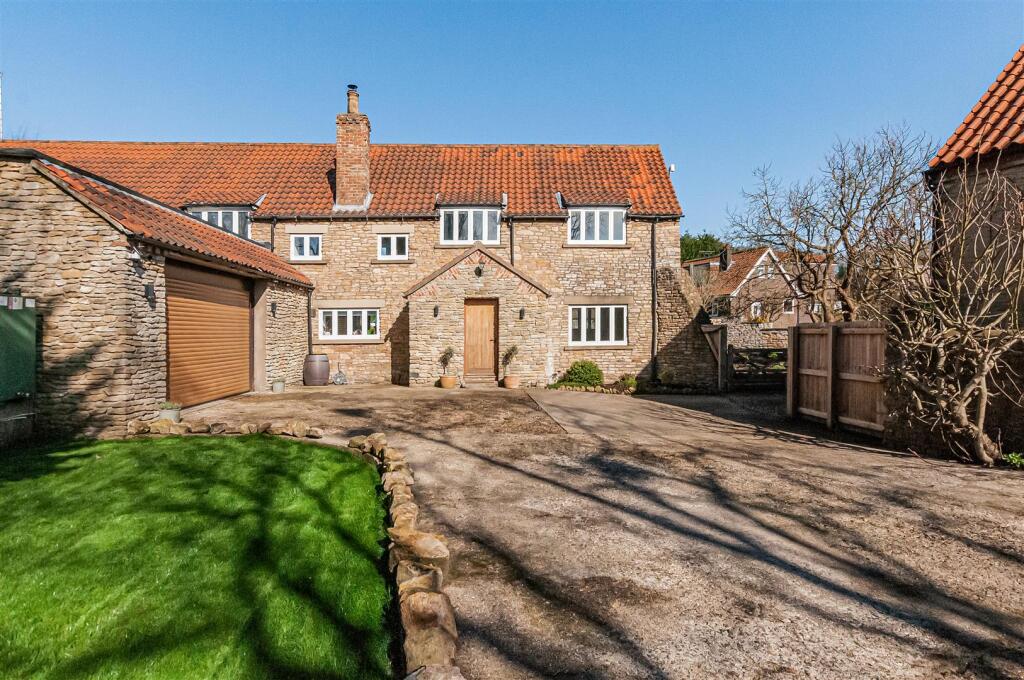
Spectacular stone barn conversion with vaulted living spaces, extensive garaging and highly flexible accommodation, set within a sought-after village setting. Blending original character with contemporary finishes, the property centres around an impressive open-plan kitchen, dining and living space with exposed stonework, vaulted ceilings, integrated appliances and a large central island designed for modern everyday living.
The layout offers excellent versatility, including a separate family room, generous adjoining store with future potential, ground floor WC and practical rear entrance. A striking vaulted first-floor lounge with log-burning stove creates a superb additional living and entertaining space, while three well-proportioned bedrooms include a main bedroom suite with dressing room and contemporary four-piece en-suite, alongside a second en-suite bedroom.
Externally, the property benefits from gated parking, a double garage, private low-maintenance gardens and a substantial stone outbuilding ideal for workshop, studio, gym or hobby space.
A distinctive home combining character, scale and flexibility in a well-connected village location.
Tenure: Freehold. East Riding of Yorkshire Council BAND: F
The Accommodation Comprises -
Entrance Hall - A beautiful solid timber front entrance door opens into a space featuring exposed stone walls and original timber beams. The area is finished with stylish herringbone luxury vinyl tiled flooring, a radiator, and stairs leading to the first floor.
Rear Porch - Entrance door, luxury vinyl tiled flooring.
Wc - A two-piece white suite comprising a low-flush WC and a wash hand basin, complemented by luxury vinyl tiled flooring and a chrome heated towel rail.
Sitting Room/Family Room - 5.51m x 4.60m (18'0" x 15'1") - Radiator.
Open Plan Kitchen/Living/Dining - 7.89m x 5.40m (25'10" x 17'8") - Beautifully fitted with a range of wall and base units topped with quartz work surfaces, incorporating a ceramic sink unit, double oven, integrated fridge freezer, and integrated dishwasher and a drinks fridge. A central island unit features an induction hob with an extractor hood over, drawers beneath, and a breakfast bar. Additional features include under-unit lighting, plinth lighting, recessed ceiling lights, a TV aerial point, two radiators, and luxury vinyl tiled flooring.
Store - 5.42m x 5.35m (17'9" x 17'6") - Accessed from the kitchen, this generous space benefits from plumbing for an automatic washing machine and a hot water cylinder. Offering excellent versatility, it provides a fantastic opportunity to be used as an additional living area, such as a utility room, home office, snug, playroom, or hobby space.
First Floor Accommodation -
Lounge - 6.64m x 5.37m (21'9" x 17'7") - A stunning vaulted upstairs lounge with exposed stone and brickwork, original timber beams, log burning stove, radiator and TV aerial point.
Landing - Radiator, recessed ceiling light.
Bedroom 1 - 5.43m x 5.20m (17'9" x 17'0") - The room features a radiator, recessed ceiling lights, a walk-in wardrobe (formerly an en-suite), and access to the roof space.
En-Suite Bathroom - A four-piece white suite comprising a panelled bath with mixer tap and shower attachment, a walk-in shower cubicle with a waterfall shower, a low-flush WC, and a wash hand basin set in a vanity unit. The room also features a chrome heated towel rail, recessed ceiling lights, a tiled floor, and part-tiled walls with niche shelving.
Bedroom 2 - 4.66m x 4.46m (15'3" x 14'7") - Radiator, fitted wardrobe, access to roof space.
En-Suite - A three-piece white suite comprising a step-in shower cubicle, a low-flush WC, and a wash hand basin set in a vanity unit. The room also features a tiled floor, part-tiled walls, a heated towel rail, and recessed ceiling lights.
Bedroom 3 - 4.40m x 3.54m (14'5" x 11'7") - Recessed ceiling lights.
Outside - Outside, the property continues to impress with a gated driveway providing ample off-road parking and a lawned garden offering a pleasant outdoor space. A double garage adds further practicality, while a charming stone outbuilding provides versatile accommodation with excellent renovation potential, ideal for a variety of uses subject to the necessary consents.
Double Garage - 9.89m x 8.25m (32'5" x 27'0") - Electric roller door, power and light. Separate low flush WC and wash hand basin.
Barn/Workshop - A charming stone barn offering versatile space and excellent potential, in need of renovation.
Workshop/Store: 8.71m × 2.49m
Store 1: 4.11m × 2.97m
Store 2: 4.19m × 2.66m
Mezzanine: 5.90m × 3.50m
Additional Information -
Services - Mains water, oil, electricity and drainage.
Appliances - No appliances have been tested by the agent.
What's included
Garden
Parking
Fireplace
TypeFarmhouse
Bedrooms3
Bathrooms2
Energy ClassE
HeatingOil
MunicipalityNorth Newbald
Location
Map loading soon
Neighborhood data on demand
Nearby essentials will load when this section comes into view.
Listed on
Mortgage calculator
Estimated monthly payment
3.418 €/mo
Down payment10 % · 69.036 €
69.036 €621.323 € loan
Term
Total repayable1.025.503 €
Interest rate4.40 %
Representative estimate · Landomo is not a mortgage broker. · Rates updated April 2026