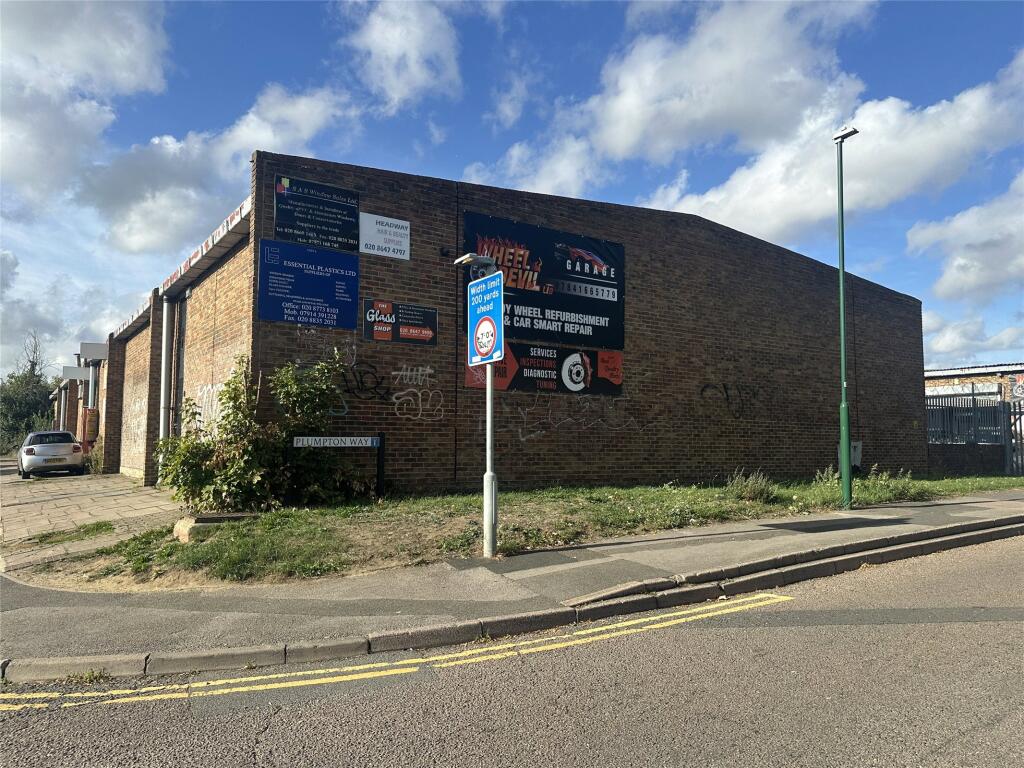
Commercial property to rent, 117 m²
Plumpton Way, Carshalton, SM5, Sutton
3.996 €/mo
34 €/m²
Listed Oct 30, 2026
About this listing
Location
Units 1 & 2 Chantry Court are situated within an established light industrial estate Carshalton. The property forms part of a small industrial complex accommodating a range of local businesses. The surrounding area is predominantly residential beyond the immediate commercial estate, providing a local customer base for businesses operating from the premises.
The property benefits from good road connections via the A232.
Junction 8 of the M25 motorway is approximately 7–8 miles to the south-west, Hackbridge railway station is approximately 1.5 miles away, with Carshalton and Carshalton Beeches stations also serving the surrounding area. Overall, the location is well suited to trade counter, storage, workshop and light industrial uses, benefiting from an established business setting and access to the local road network.
Use
Use Class E, Light Industrial.
Description & Accommodation
The properties forms part of a purpose built light industrial compound, internally they are fitted out a good standard and are ready for occupation. The two units are currently combined into one via a large doorway in the dividing wall. However, they could be separated into two units if required. The units benefit from overhead LED lighting, hot air heating and gas central heating, separate office and meetings rooms, W/C’s and fitted kitchenette.
There are two roller shutter doors giving access into the compound as well as separate personnel doors fronting Wrythe Lane. Unit 1 has an electric shutter whereas unit 2 is manually operated. The door height for both is 3.36m.
Unit 2 currently benefits from a mezzanine floor giving additional storage, this could be removed if greater head height was required.
The units have the following net internal floor areas:
Unit 1 117sq. m 1,259sq. ft
Unit 2 119sq. m 1280sq. ft
Total Floor Area 236 sq. m 2,540 sq. ft
Terms
The premises are available combined on a new effectively full repairing and
insuring lease at an initial rent of £40,000 per annum exclusive +VAT. The units
could be separated if required at a rent of £21,000pa for unit 1 and £23,000pa
for Unit 2
Subject to Contract
VAT
The above guide price is exclusive of VAT if applicable.
Service Charge
£800 pa per unit.
Costs
The landlord will prepare a law society lease and the tenant will make a
contribution of £700 towards this.
EPC
TBC
Business Rates
The current rateable value is £33,000pa, this would need to be re assessed if this
units were split.
Viewings
Strictly by appointment with White and Sons:
David Sutton –Tel:
Email: david.
Mike Wimble –Tel:
Email: mike.
Nick Payne –Tel:
Email: nick.
What's included
Parking
Floor Area117 m²
Location
Map loading soon
Neighborhood data on demand
Nearby essentials will load when this section comes into view.