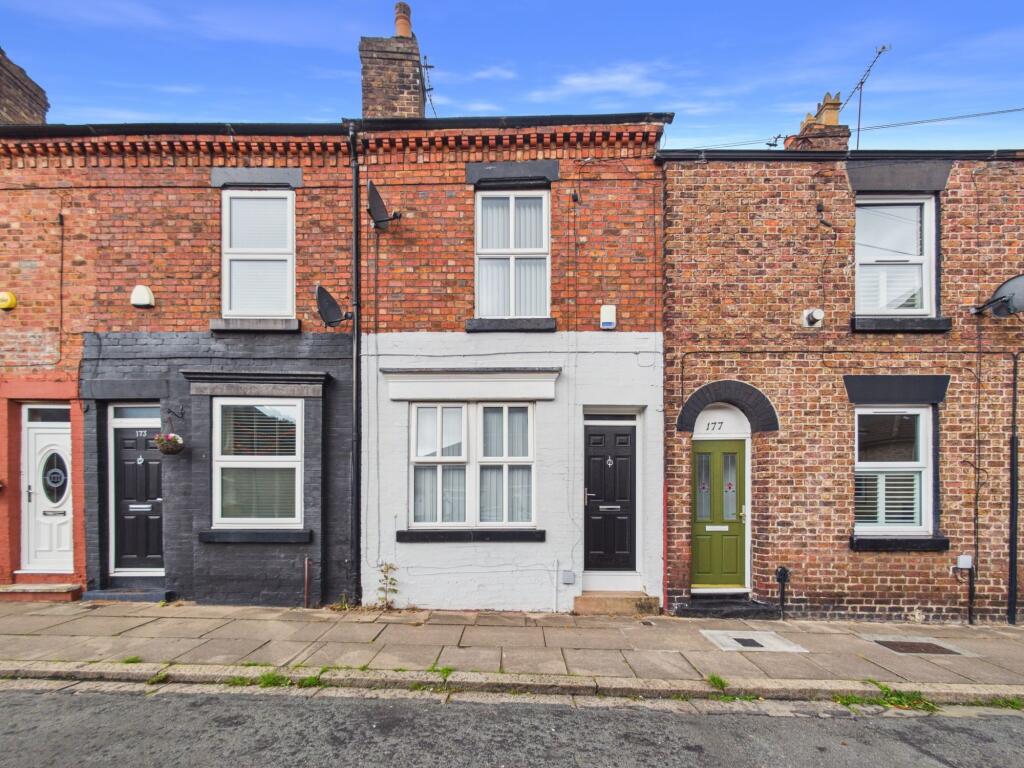
House for sale, 56 m²
Liverpool
2 bedrooms·1 bathroom
224.408 €
4.007 €/m²
Listed Oct 2, 2026
About this listing
Being served by a wealth of local amenities and surrounded by plentiful green space such as Allerton Towers, and Reynolds Park. The property offers well planned accommodation over two floors and briefly comprises; a generous open plan lounge diner provides access into a fitted kitchen.
To the first floor a spiral staircase leads to a landing with two bedrooms and a shower room. Other benefits to the property are that it is mostly double glazed and gas centrally heated. Externally to the rear there is a generous rear courtyard. Offered with no onward chain and to appreciate the accommodation on offer an early inspection is highly recommended.
Woolton Village is steeped in history and offers an array of local amenities, whilst being nestled close to plentiful open green space providing any prospective purchaser an enviable lifestyle. Woolton Village offers a variety of amenities such as; Local retailers and Supermarket shopping, wine bars, restaurants & bistros as well as banking services.
Recreation ground is widely available throughout this area of Liverpool with many charming parks including Reynolds Park and Allerton Towers which is only a short distance away. Public transport service are available locally in the area as well a strong local road network which connects to many further areas including Liverpool city centre and nearby motorway links including the M57 and M62. The John Lennon Liverpool Airport is only a short distance away. Furthermore, Excellent schooling covering all age ranges are available locally, for which Woolton is renowned.
Council Tax Band: A (Liverpool City Council)
Tenure: Freehold
Lounge Diner
3.03m x 6.99m
Fitted with a double glazed window to the front, a further timber framed door to the front with a single glazed window above, built-in meter cupboards, wood effect laminate flooring, a gas feature fireplace with decorative surround and a gas central heating radiator. Boasting open plan living to:
Dining Room
Fitted with a double glazed window to the rear and a spiral staircase to the first floor, a gas central heating radiator, wood effect laminate flooring and coved ceiling.
Kitchen
1.7m x 3.72m
Fitted with a double glazed window to the rear and further double glazed access door to the side. A comprehensive range of wall, base and drawer units over and incorporated by complementary work surfaces incorporating a 1½ bowl stainless steel sink and drainer with mixer tap, gas hob and electric oven with extractor over, space for a fridge, plumbing for a washing machine, a gas central heating radiator, tiled flooring and complementary tiled splashbacks, spotlighting and coved ceiling.
First Floor Landing
With a spiral staircase rising on the left hand side, providing loft access, coved ceiling and spotlighting.
Bedroom 1
3.3m x 3.35m
Fitted with a double glazed window to the front, a gas central heating radiator and coved ceiling.
Bedroom 2
1.89m x 2.36m
increasing into 3.54m
Fitted with a double glazed window to the rear, a double glazed integral full height window to the side, a gas central heating radiator and coved ceiling.
Shower Room
1.74m x 3.82m
Fitted with a double glazed window to the rear, shower enclosure with electric shower, low level WC, wash hand basin, built-in linen cupboard housing the Baxi combination boiler, a gas central heating radiator, tiled flooring and partially tiled walls, spotlighting and extractor.
Rear Courtyard
To the rear of the property there is a generous rear courtyard being stepped and paved with gated access to the side and an outdoor cold water tap.
What's included
Terrace
TypeTerraced house
Living Area56 m²
Bedrooms2
Bathrooms1
HeatingAsk Agent
Location
Map loading soon
Neighborhood data on demand
Nearby essentials will load when this section comes into view.
Listed on
Mortgage calculator
Estimated monthly payment
1.111 €/mo
Down payment10 % · 22.441 €
22.441 €201.967 € loan
Term
Total repayable333.350 €
Interest rate4.40 %
Representative estimate · Landomo is not a mortgage broker. · Rates updated April 2026