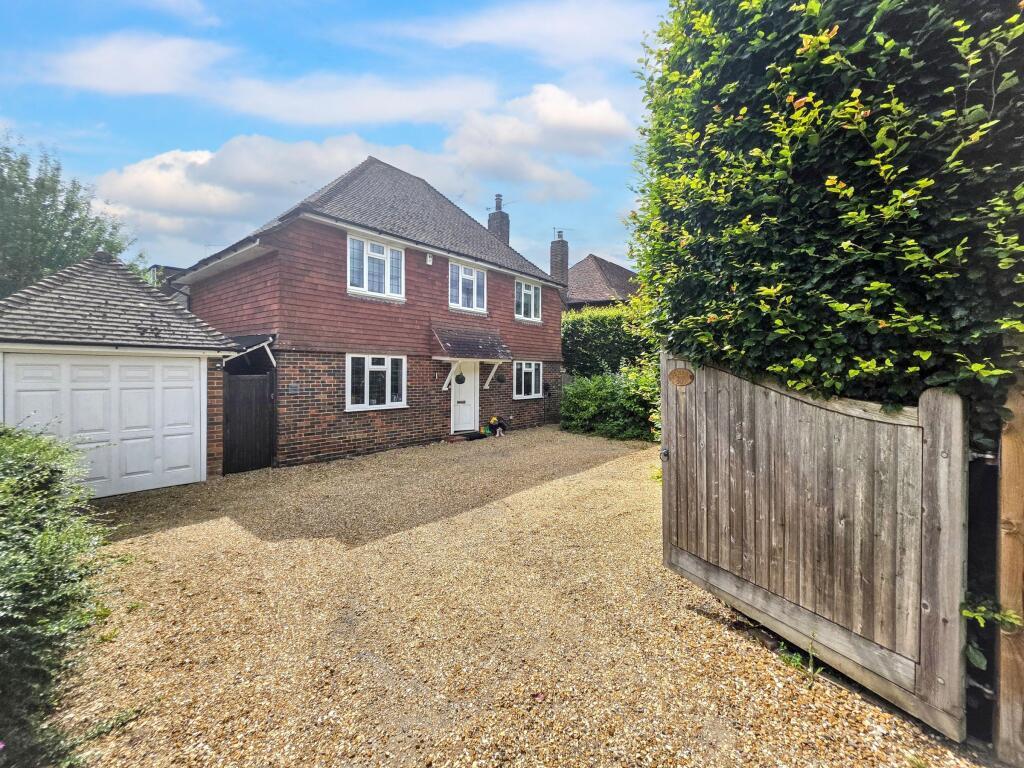
House for sale
Redhill
3 bedrooms·2 bathrooms
805.249 €
Listed Oct 20, 2026
About this listing
Some homes simply have a welcoming feel the moment you arrive, and this beautifully presented three-bedroom detached home in Ashurst Wood is one of them. Combining character, modern family living and a wealth of versatile space, it offers an appealing balance of comfort, practicality and individuality, all set within an established road of attractive, individually designed homes.
Approached via a mature hedge frontage, the property enjoys a good degree of privacy, with a generous driveway providing ample off-road parking for several vehicles and an electric vehicle charging point. Inside, a welcoming entrance hall leads to a downstairs cloakroom and the standout open-plan kitchen/dining room, thoughtfully fitted with a range of modern units, integrated appliances and a Smeg five-ring gas hob. Patio doors open onto the south-facing garden, making this an ideal space for family life and entertaining.
The spacious living room stretches from front to rear, featuring a charming wood-burning stove and further patio doors connecting the house to the garden. A clever conversion of the original detached garage provides a useful utility room with additional secure storage to the front, adding valuable practicality to everyday living.
Upstairs, there are three well-proportioned bedrooms, including a principal bedroom with fitted wardrobes and an en-suite shower room. Bedroom two also benefits from fitted wardrobes, while bedroom three offers flexibility as a guest room, child's bedroom or home office. A contemporary family bathroom completes the accommodation.
Outside, the south-facing rear garden provides a lovely setting for relaxing, gardening and entertaining, with a generous patio, established shrubs and a lawn offering plenty of space for children to play. At the far end, a purpose-built garden office with power and lighting provides an excellent additional space for working from home, a gym, studio or hobbies.
The lifestyle on offer is just as appealing as the home itself. Ashurst Wood is surrounded by beautiful countryside, with numerous walks from the doorstep, including routes along Luxfords Lane, through woodland and across open fields towards the Forest Way and Forest Row Reservoir, where a café provides a welcome stop along the way. Local highlights include seasonal wildlife, picturesque sunset views and the opportunity to visit a nearby farm for fresh eggs. The village itself is within a five-minute walk and offers two pubs, two playgrounds, local shops, a renowned butcher and a range of independent health and beauty services.
Offering character, generous parking, versatile living space and a wonderful connection to the outdoors, this is a home perfectly suited to modern family life. With the sellers having already found a property with no onward chain, an early viewing is highly recommended to appreciate everything this lovely home and its setting have to offer.
Accommodation
Entrance Hall
Downstairs W.C.
Living Room
19' 7" x 10' 11" (5.97m x 3.33m)
Kitchen / Diner
19' 7" x 10' 11" (5.97m x 3.33m)
First Floor
Master Bedroom
10' 11" x 14' 9" (3.33m x 4.50m)
En-suite
4' 8" x 11' 0" (1.42m x 3.35m)
Bedroom 2
11' 8" x 10' 4" (3.56m x 3.15m)
Bedroom 3
9' 9" x 8' 9" (2.97m x 2.67m)
Family Bathroom
8' 2" x 5' 6" (2.49m x 1.68m)
Office
10' 4" x 10' 8" (3.15m x 3.25m)
Utility Room
7' 9" x 7' 2" (2.36m x 2.18m)
Storage
7' 11" x 8' 0" (2.41m x 2.44m)
What's included
Garden
Parking
TypeDetached house
Bedrooms3
Bathrooms2
HeatingAsk Agent
Location
Map loading soon
Neighborhood data on demand
Nearby essentials will load when this section comes into view.
Listed on
Mortgage calculator
Estimated monthly payment
3.987 €/mo
Down payment10 % · 80.525 €
80.525 €724.724 € loan
Term
Total repayable1.196.168 €
Interest rate4.40 %
Representative estimate · Landomo is not a mortgage broker. · Rates updated April 2026