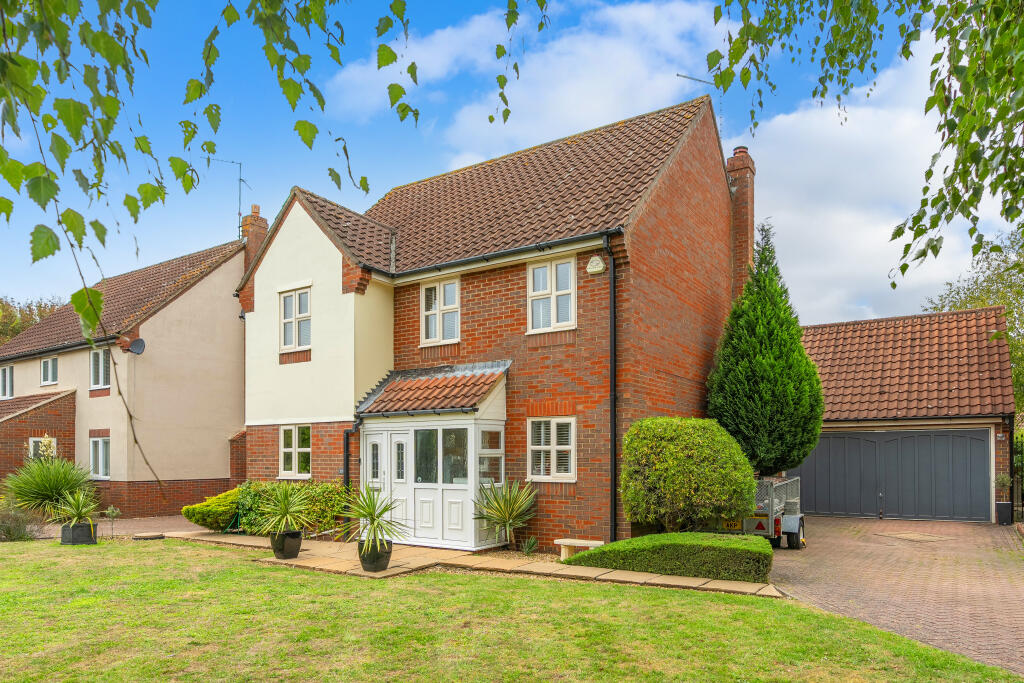
House for sale, 158 m²
Peterborough
4 bedrooms·2 bathrooms
524.270 €
3.318 €/m²
Listed Sep 21, 2026
About this listing
An extended and much improved detached family home, superbly located toward the end of a popular enclave, with generous front gardens. four bedrooms and three reception rooms, refitted bath and shower room, double garage and attractive rear gardens ideal for entertaining. Sold with no chain
A wonderful position along a popular no through road, a wide frontage with lovely long lawn stretching toward the attractive frontage, crossing the double width driveway you approach the UPVC entrance door opening through to:
ENTRANCE PORCH
With glazed door opening through to:
ENTRANCE HALL
A bright and welcoming reception greets you with side stairs to the first-floor accommodation, wood effect flooring, radiator, power points and ceiling spotlights
CLOAKROOM
With frosted window to the front aspect, comprising a modern two-piece suite, low level WC and wash hand basin set in vanity unit, chrome heated towel rail and tiled flooring.
SITTING ROOM
15’2 x 16’7 a generous and square sitting room, cleverly extended to enhance the living space with double glazed bay window to the rear aspect, contemporary limestone fireplace with gas fire inset, vertical radiator, bespoke recessed alcoves, ceiling spotlights, power points and TV point.
HOME OFFICE/SNUG
10’6 x 6’5 a versatile space, a home office or current snug with UPVC window to the front aspect, vertical radiator, bespoke secret storage cupboard and feature panelled wall, power points and TV point.
KITCHEN
13’6 (opening to 31’3) x 9’8 a stunning room with an open plan flow through to the extended dining room, UPVC windows to the front and side aspects and comprising a range of modern base and eye level storage units incorporating solid wood work surface with 1 ¼ sink and mixer tap over, integrated double oven and warming draw, integrated five ring gas hob with stainless steel extractor fan over, integrated fridge and freezer, integrated dishwasher, plumbing and space for washing machine, bespoke breakfast bar, concealed wall mounted boiler (replaced in 2024) integrated bin and concealed integrated ironing board, ceiling spotlights and power points.
DINING ROOM
16’7 x 9’8 a cleverly extended room with UPVC French doors opening onto the attractive rear gardens, dual vertical radiators, power points and wall lights.
LANDING
A light landing with UPVC window to the front aspect, recessed airing cupboard and loft access with ladder.
BEDROOM
11’1 (max) x 10’4 (max) with UPVC window to the front aspect, built in double wardrobe with hanging rails, radiator, power points and ceiling spotlights.
BEDROOM
8’8 x 6’7 with UPVC window to the front aspect, radiator and power points.
BATHROOM
With frosted UPVC window to the side aspect, comprising a refitted three-piece suite, low level WC, oval wash hand basin set on bespoke vanity table and tiled panel bath with rain shower over, tiled splashbacks chrome heated towel rail and ceiling spotlights.
BEDROOM
8’2 x 9’4 (min) 11’1 (max) with UPVC window to the rear aspect, radiator and power points.
PRINCIPAL BEDROOM
10’8 x 11’2 currently being refurbished, with UPVC window to the rear aspect, recessed twin double wardrobes with hanging rails, radiator, power points and TV point.
EN SUITE
With frosted UPVC window to the rear aspect, currently being refitted with a quality modern three-piece suite, low level WC, was hand basin and walk in shower, tiled splashbacks and ceiling spotlights.
OUTSIDE
A fantastic location set back from the roadway with large open frontage, laid to lawn with a selection of attractive trees and shrubs, block paved driveway leading to a detached DOUBLE GARAGE with up and over door, half being used for storage with timber stairs to further storage room above and a sectioned OFFICE 7’2 x 7’11 area. Gated side access leads to the rear gardens, enclosed by fencing and brick wall, with extended patio seating, shaped lawns and gravel beds with well stocked shrub borders and second rear patio seating area with gazebo and timber shed with power and light connected.
AGENTS NOTES
The En-Suite image is an AI image as it is currently in the process of being replaced.
What's included
Garage
Parking
TypeDetached house
Living Area158 m²
Bedrooms4
Bathrooms2
Energy ClassC
HeatingGas, Double Glazing, Gas Central
Location
Map loading soon
Neighborhood data on demand
Nearby essentials will load when this section comes into view.
Listed on
Mortgage calculator
Estimated monthly payment
2.596 €/mo
Down payment10 % · 52.427 €
52.427 €471.843 € loan
Term
Total repayable778.784 €
Interest rate4.40 %
Representative estimate · Landomo is not a mortgage broker. · Rates updated April 2026