House for sale
Walsall
4 bedrooms·2 bathrooms
408.974 €
Listed Sep 9, 2026
About this listing
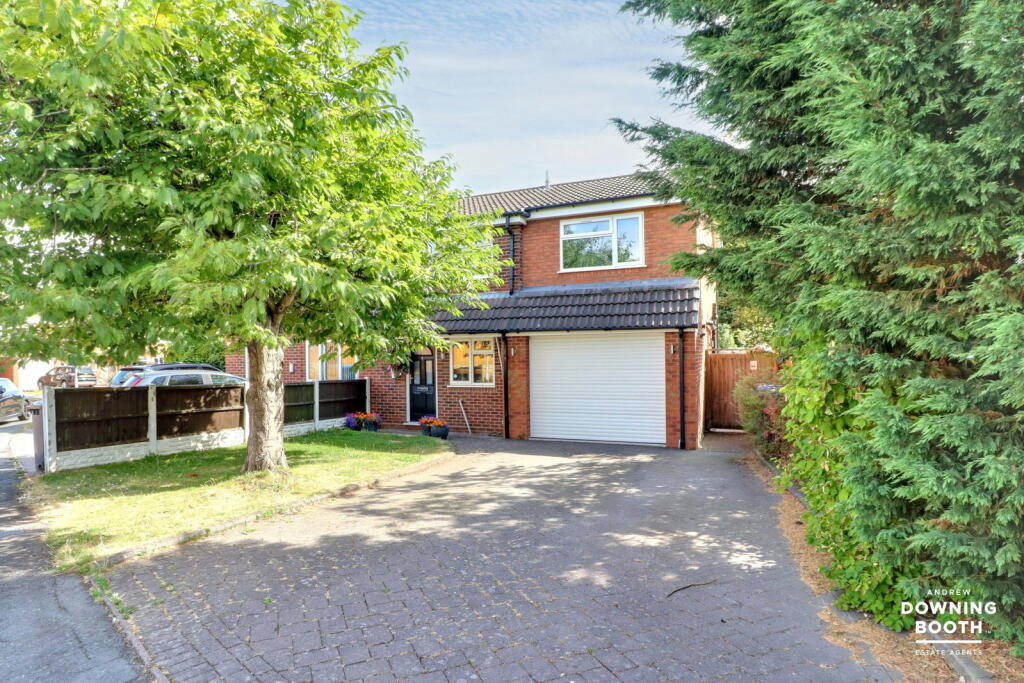
An attractive four-bedroom semi-detached home, ideally located on the popular Meadowbrook Road in Lichfield, offering spacious and versatile accommodation throughout.
This property is a well-established and popular residential location within Lichfield, offering convenient access to a wide range of local amenities. Nearby facilities include supermarkets, local shops, cafés, leisure centres, and everyday services, with Lichfield city centre easily accessible and providing a further selection of boutique shops, restaurants, and cultural attractions. The area is well served by reputable primary and secondary schools, making it particularly appealing to families. Excellent transport links are available via nearby road networks and Lichfield City railway station, offering direct connections to Birmingham and surrounding areas. For outdoor enjoyment, local parks and green spaces are close by, providing a balanced and desirable lifestyle setting.
The accommodation is arranged over two floors and comprises an entrance hall, living room, fitted kitchen, and dining room. Stairs rise to the first-floor accommodation, which offers four well-proportioned bedrooms and a family bathroom.
Early viewing is advised to appreciate all that this well-presented home has to offer. Please get in touch to book your viewing.
Entrance Hall
A front-facing composite door with inset glass panel opens into a welcoming entrance hall, fitted with wood-effect flooring, a radiator, and a useful under-stairs storage cupboard, with stairs rising to the first-floor accommodation.
Living Room
The spacious living room is beautifully presented and features rear-facing sliding double doors that seamlessly connect the space to the garden, complemented by a radiator and recessed ceiling spotlights to create a bright and contemporary setting.
Open Plan Kitchen/Diner
The spacious kitchen diner is beautifully appointed with contemporary matching base cabinets and wall units, complemented by a one-and-a-half bowl sink with chrome mixer tap set into the work surface. A high-quality suite of appliances includes a NEFF double oven, AEG four-ring induction hob, wine cooler, and Bosch dishwasher, alongside a generous pantry area and space and plumbing for an American-style fridge/freezer. The kitchen is finished with a side-facing UPVC double-glazed window, recessed ceiling spotlights, and herringbone-style tiled flooring, which flows seamlessly into the dining area. The dining space features double-glazed doors opening directly onto the rear garden, built-in bench seating, a radiator, and a ceiling light, creating an ideal setting for both everyday family living and entertaining.
Utility Room
The utility room is fitted with a base cabinet and a one-bowl stainless steel sink with chrome mixer tap set into the work surface. There is space and plumbing for a washing machine, and the room is finished with tiled flooring, a front-facing UPVC double-glazed window, a radiator, and access into the guest WC.
Guest WC
The guest WC is fitted with a low-level flush WC and a wash hand basin with chrome mixer tap and stylish splashback. The room is finished with tiled flooring and a heated towel rail.
Landing
Stairs rise to the first-floor landing, which is fitted with a loft access hatch and stylish fitted wardrobe storage.
Master Bedroom
The spacious master bedroom is fitted with rear-facing UPVC double-glazed windows, a radiator, wood-effect flooring, and useful built-in wardrobe storage with mirrored sliding doors, with direct access into the en-suite shower room.
Ensuite
The en-suite comprises a low-level flush WC, a vanity unit with wash hand basin and chrome mixer tap, and a shower enclosure with chrome shower attachment and rainfall-style showerhead. The room is finished with wood-effect flooring, tiled walls, a chrome heated towel rail, a side-facing UPVC double-glazed window, and an extractor fan.
Bedroom Two
A further spacious double bedroom is fitted with rear-facing UPVC double-glazed windows and a radiator.
Bedroom Three
A further spacious double bedroom is fitted with front-facing UPVC double-glazed windows and a radiator.
Bedroom Four
A final spacious bedroom is fitted with front-facing UPVC double-glazed windows, a radiator, and two useful built-in storage cupboards.
Bathroom
The contemporary family bathroom comprises a low-level flush WC and a vanity unit set beneath a wash hand basin with chrome mixer tap, along with a freestanding bath with chrome tap and shower fittings. The room is finished with tiled flooring, part-tiled walls, a side-facing UPVC double-glazed window, a vanity mirror, and a contemporary heated towel rail.
Exterior
The property occupies a spacious and attractive plot, featuring a generous block-paved driveway and a well-maintained lawned frontage, with a side gate providing direct access to the rear garden. The beautifully landscaped rear garden offers a paved patio area ideal for outdoor seating and dining, complemented by a bordered astro-turfed lawn, raised wooden flower-bed planters, and a garden shed. This delightful outdoor space is a standout feature of the property, perfect for both relaxation and entertaining.
Garage
The garage is fitted with a front-facing garage door and benefits from electricity and lighting.
What's included
Garage
Parking
Key Stats
Key Stats
TypeSemi-detached house
Bedrooms4
Bathrooms2
HeatingAsk Agent
Location
Map loading soon
Neighborhood data on demand
Nearby essentials will load when this section comes into view.
Listed on
Mortgage calculator
Estimated monthly payment
2.025 €/mo
Down payment10 % · 40.897 €
40.897 €368.077 € loan
Term
Total repayable607.517 €
Interest rate4.40 %
Representative estimate · Landomo is not a mortgage broker. · Rates updated April 2026