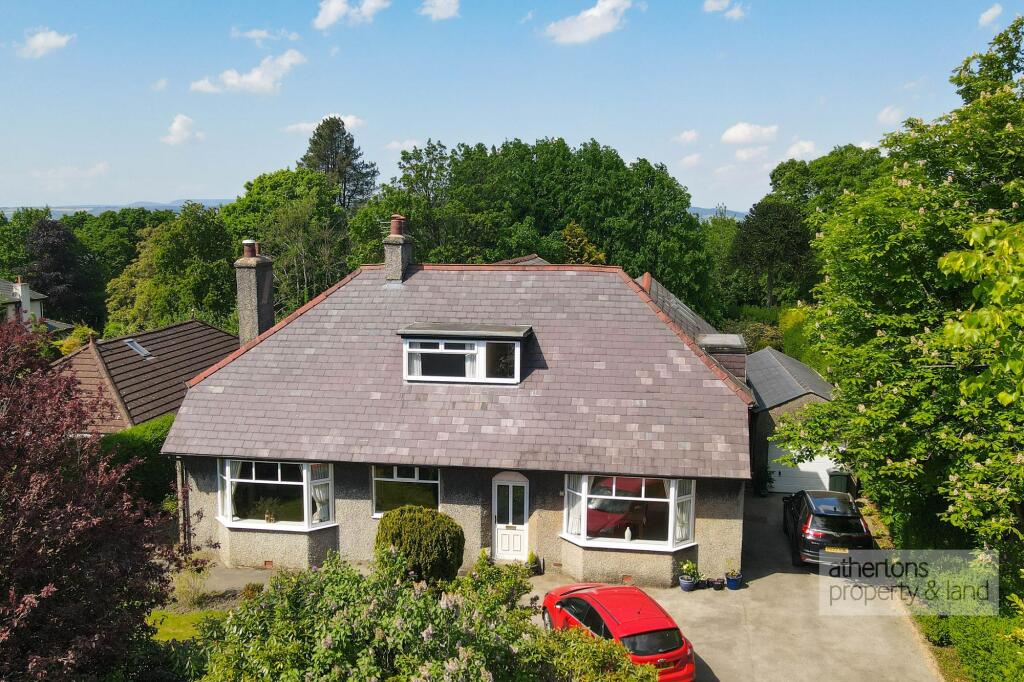
House for sale, 299 m²
Blackburn
5 bedrooms·2 bathrooms
758.300 €
2.536 €/m²
Listed Apr 2, 2026
About this listing
Internally, the home showcases a wealth of period detail, including decorative ceiling coving, panelled walls, and feature fireplaces, complemented by generously proportioned rooms and a well-considered layout. Externally, the property provides secure off-road parking for multiple vehicles via gated access, as well as an expansive single garage offering potential for conversion into additional accommodation or an annexe (subject to planning consent). The substantial rear lawned garden enjoys a peaceful and secluded aspect—perfect for family living and outdoor entertaining. Early viewing is strongly recommended to fully appreciate the scale, quality, and character this remarkable home has to offer.
This exceptional property offers over 3,100 sq. ft. of well-designed living space, seamlessly combining elegant proportions with practical family living. Upon entering, a welcoming vestibule leads into a grand entrance hall with panelled walls and a central brass fireplace featuring embedded Lancashire Roses, immediately conveying the home’s character and scale. To the front, a bright bay-fronted sitting room provides a calm retreat with an inset gas fireplace and marble surround, while a larger rear-facing lounge benefits from a large box bay window overlooking the garden and an inset electric fireplace.
From the entrance hall, French doors open into the expansive open-plan snug/kitchen/diner—the true heart of the home—offering a stylish, functional space for both everyday living and entertaining, with direct access to the garden, creating a seamless connection with the outdoors. The kitchen area boasts a large range of base and eye-level units in a Shaker-style design, with a range of integrated appliances and breakfast bar seating.
A practical utility room and ground-floor WC adjoin the kitchen, while a separate front-facing office provides an excellent space for working from home. This room could potentially be converted into an additional ground-floor bedroom, with the WC adapted into an en-suite bathroom, subject to the needs of prospective buyers.
The first floor offers five well-proportioned double bedrooms arranged around a spacious central landing. The principal suite includes a large bedroom, walk-in wardrobe, and contemporary three-piece en-suite shower room with tiled flooring, a Velux skylight, and cubicle mains shower. Bedrooms two and three are generous doubles, while bedrooms four and five are equally well-sized—perfect for guests or growing families. A stylish family bathroom serves the remaining bedrooms and features a panelled bath, separate shower, pedestal wash basin, and dual-flush WC. Part-boarded loft storage, additional eaves storage, and loft access provide further convenience.
EPC Rating: D
Garden
Outside, the property offers ample secure parking behind private gates, along with a generously sized garage that could easily be adapted into additional living space or an annexe, subject to the relevant planning permissions. The expansive rear garden is mainly laid to lawn, with multiple patio areas for outdoor dining and entertaining. It enjoys a wonderfully private setting with mature borders—ideal for children to play, summer gatherings, or simply unwinding in peace. This is a home that truly needs to be seen to appreciate its space, charm, and potential.
Disclaimer
Athertons and their clients give notice that: 1. They are not authorised to make or give any representations or warranties in relation to the property, either here or elsewhere, either on their own behalf or on behalf of their clients or otherwise. They assume no responsibility for any statements that are made in these particulars. These particulars do not form part of any offer or contract and must not be relied upon as statements or representation of facts. 2. Any areas, measurements or distances are approximate.
The text, photographs and plans are for guidance only and are not necessarily comprehensive. It should not be assumed that the property has all the necessary planning, building regulations or other consents and neither Athertons nor their clients have tested any services, equipment or facilities. Purchasers must satisfy themselves by inspection or otherwise.
What's included
Parking
Key Stats
Key Stats
TypeDetached house
Living Area299 m²
Bedrooms5
Bathrooms2
Energy ClassD
HeatingElectric
Location
Map loading soon
Neighborhood data on demand
Nearby essentials will load when this section comes into view.
Listed on
Mortgage calculator
Estimated monthly payment
3.755 €/mo
Down payment10 % · 75.830 €
75.830 €682.470 € loan
Term
Total repayable1.126.427 €
Interest rate4.40 %
Representative estimate · Landomo is not a mortgage broker. · Rates updated April 2026