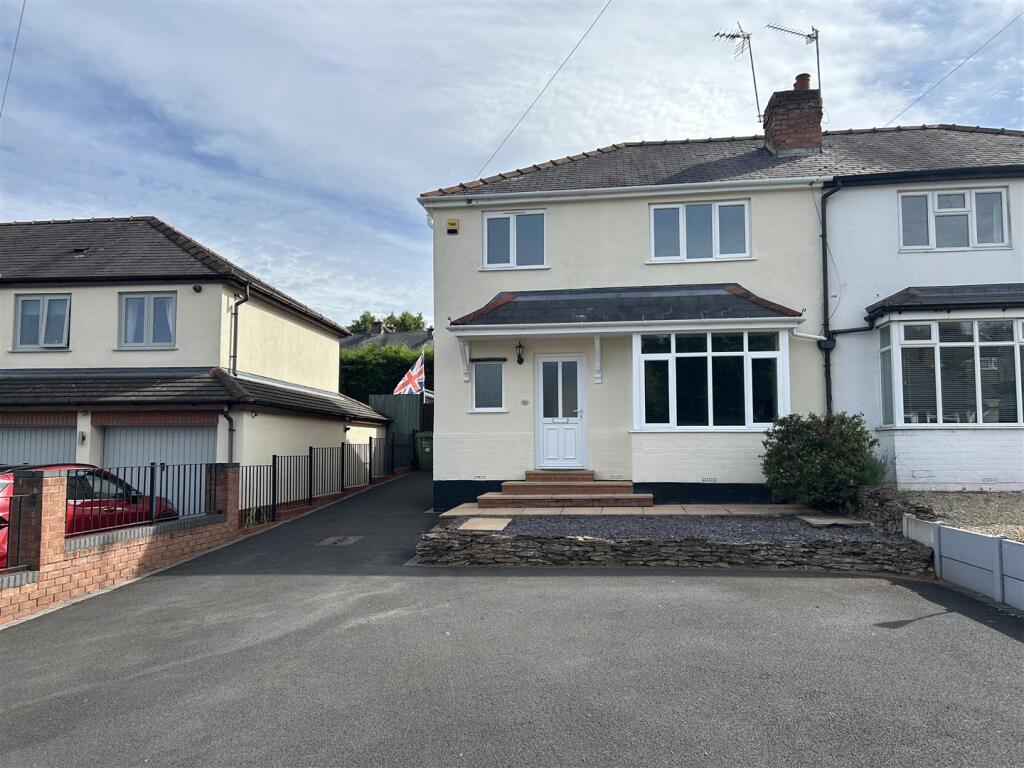
House for sale
Wyre Forest, Habberley, Kidderminster
3 bedrooms·1 bathroom
344.634 €
Listed Sep 9, 2026
About this listing
We are delighted to offer For Sale this well maintained and extended semi detached house, which is situated in this popular and convenient location at the top of Greatfield Road, which is ideal for the local schools, public transport and Kidderminster Town Centre. The accommodation comprises of an extended lounge, dining room, extended kitchen and cloakroom to the ground floor, three bedrooms and refitted bathroom to the first floor. The property benefits further from a gas central heating system, double glazing, off road parking and gardens. Available with No Upward Chain. Book your viewing early to avoid missing out on this delightful family home.
Council Tax Band B.
Epc Band D.
Entrance Door - Being double glazed and opens into the reception hall.
Reception Hall - Having a staircase to the first floor landing with wooden spindle balustrade, double glazed window to the front, radiator, wood effect flooring, coving to the ceiling, doors to the lounge, dining room, kitchen and cloakroom.
Cloakroom - Having a white suite comprising of a wash hand basin built into a unit, W/C and double glazed window to the side.
Extended Lounge - 6.0m x 3.7m (19'8" x 12'1") - Having double glazed double doors with side panels to the rear, coving to the ceiling and radiator.
Dining Room - 3.9m max into bay 3.1m min x 3.7m (12'9" max into - Having a double glazed walk in bay window to the front, radiator, feature fire surround with electric fire and coving to the ceiling.
Extended Kitchen - 5.5m max x 2.5m max 2.4m min (18'0" max x 8'2" max - Fitted with a range of wall and base cabinets with wood effect doors and marble effect work surface over, single drainer sink unit with mixer tap, plumbing for a washing machine, space for domestic appliance, tiled flooring, wall mounted gas central heating boiler, inset lighting, radiator, double glazed window and door opening to the rear garden.
Extended Kitchen -
First Floor Landing - Having access to the loft space, wooden spindle balustrade, double glazed window to the side, doors to the bedrooms and refitted bathroom.
Bedroom One - 3.7m x 3.3m (12'1" x 10'9") - Having a double glazed window to the rear and a radiator.
Bedroom Two - 3.7m max x 3.1m (12'1" max x 10'2") - Having double glazed window to the front, radiator and built in wardrobes.
Bedroom Three - 2.8m x 2.5m (9'2" x 8'2") - Having a double glazed window to the rear and a radiator.
Refitted Bathroom - 2.5m x 1.9m (8'2" x 6'2") - Newly fitted with a white suite comprising of a panel bath with thermostatic bar shower and screen over, wash hand basin and W/C built into a unit, tiled walls, heated towel rail, heated illuminated mirror, door to cupboard with a radiator.
Outside - Generous driveway to the front and side providing ample off road parking and access to the rear garden.
Rear Garden - Having a paved patio with an artificial turf area and a sheds with electric supplies connected.
Council Tax - Wyre Forest District Council - Band B.
Tenure - Not Verified - The owner states the property is freehold however all interested parties should obtain verification through their solicitor.
Services - The agent understands that the property has mains water / electricity / gas / drainage available. All interested parties should obtain verification through their solicitor or surveyor before entering a legal commitment to purchase.
Floorplan - This floorplan is to be used for descriptive and illustrative purposes only and cannot be relied on as an accurate representation of the property.
Fixtures & Fittings - You should ensure that your solicitor verifies this information in pre-contract enquiries. Any fixture, fitting or apparatus not specifically referred to in these descriptive particulars is not included as part of the property offered for sale.
Money Laundering Regulations - MONEY LAUNDERING REGULATIONS - Intending purchasers will be asked to produce identification documentation at offer stage and we would ask for your co-operation in order that there will be no delay in agreeing the sale.
Disclaimer - MISREPRESENTATION ACT - PROPERTY MISDESCRIPTIONS ACT
The information in these property details is believed to be accurate, but Severn Estates does not give any Partner or employee authority to give, any warranty as to the accuracy of any statement, written, verbal or visual. You should not rely on any information contained herein.
Rp-07/09/2026-V1 -
What's included
Garden
Parking
Key Stats
Key Stats
Bedrooms3
Bathrooms1
Energy ClassD
HeatingGas Central
MunicipalityWyre Forest
Location
Map loading soon
Neighborhood data on demand
Nearby essentials will load when this section comes into view.
Listed on
Mortgage calculator
Estimated monthly payment
1.706 €/mo
Down payment10 % · 34.463 €
34.463 €310.171 € loan
Term
Total repayable511.942 €
Interest rate4.40 %
Representative estimate · Landomo is not a mortgage broker. · Rates updated April 2026