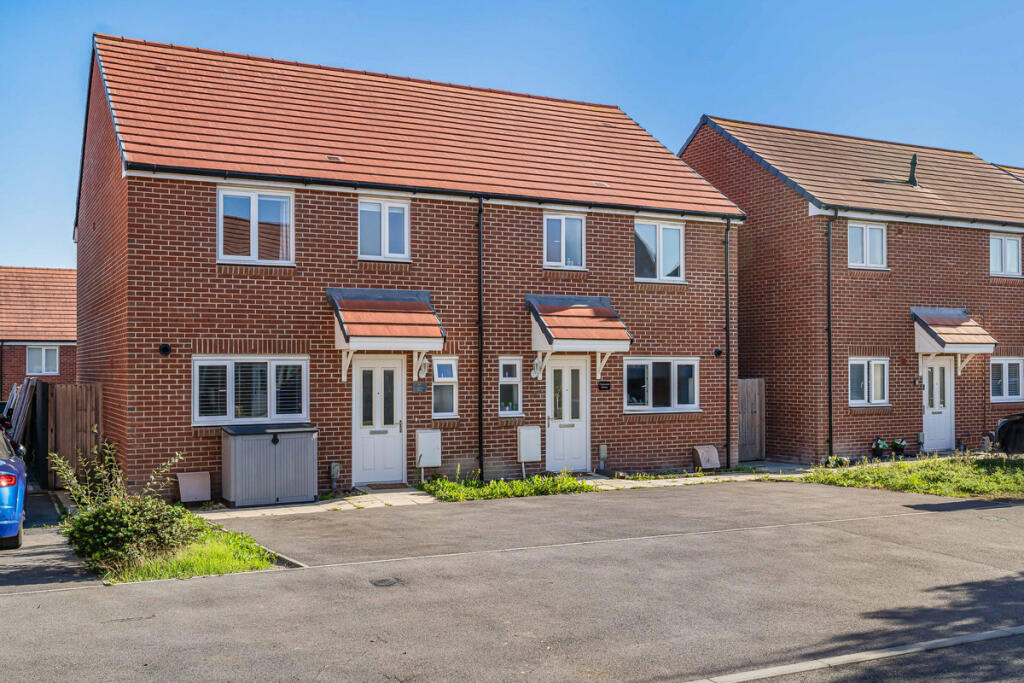
House for sale
Salisbury
3 bedrooms·2 bathrooms
354.108 €
Listed Sep 23, 2026
About this listing
With open fields nearby and the everyday essentials of family life within the development, this three bedroom semi detached home enjoys a position on the edge of Picket Twenty. Off street parking, a spacious living room opening onto the garden and an en suite to the principal bedroom make this a practical home in a location with plenty to offer beyond the front door.
The entrance hall leads to a downstairs cloakroom, the kitchen and dining room, and a generous living room at the rear. French doors connect the living space with the garden, providing an easy flow outside for summer afternoons, entertaining or keeping an eye on the children.
Upstairs, there are three bedrooms, with the principal bedroom benefiting from its own en suite shower room. A separate family bathroom serves the remaining bedrooms, while storage across both floors adds to the practicality of the layout.
Outside, the enclosed rear garden combines a paved seating area with space to introduce planting or a lawn, offering buyers the opportunity to shape it around their own needs.
Entrance Hall
Entrance door to the front, stairs rising to the first floor and access to the kitchen and dining room, living room and downstairs cloakroom.
Cloakroom
Window to the front aspect. Fitted with a white suite comprising a low level WC and wash hand basin, with tiled splashback and radiator.
Kitchen/Dining Room
11′9″ × 9′7″
Window to the front aspect. Fitted kitchen comprising wall and base level units with work surfaces over, inset sink and drainer, built in oven and hob with extractor hood above. Space for a washing machine and freestanding fridge freezer, with room for a dining table and chairs.
Living Room
16′8″ × 13′8″
A spacious reception room extending across the rear of the house, with a window overlooking the garden and French doors opening onto the paved patio area.
First floor landing
Access to all three bedrooms and the family bathroom, with a storage cupboard.
Master Bedroom
15′10″ × 9′10″
Double bedroom with a window to the rear aspect and access to the en suite shower room.
En Suite
Fitted with a shower enclosure, pedestal wash hand basin and low level WC, with partially tiled walls.
Bedroom Two
9′10″ × 9′9″
Window to the front aspect and fitted wardrobe storage with sliding mirrored doors.
Bedroom Three
10′2″ × 6′6″
Window to the rear aspect. A versatile room suitable for use as a child’s bedroom, nursery or home office.
Family Bathroom
Window to the front aspect. Fitted part tiled suite comprising a panel enclosed bath with shower over and glass shower screen, wash hand basin and low level WC.
Rear Garden
Enclosed by timber fencing, the rear garden includes a paved patio adjoining the house, providing space for outdoor seating and dining. Beyond is an area ready for landscaping or planting, with a paved pathway extending along one side.
Parking
Off street driveway parking.
Disclaimer
Important information
These particulars have been prepared with reasonable care and are intended to provide a general description of the property. They do not form part of any offer or contract. Measurements, distances and floor plans are approximate and are provided for guidance only. Unless otherwise stated, services, heating systems and appliances have not been tested by the agent. Items shown in photographs are not necessarily included in the sale; inclusions should be confirmed through the conveyancing process.
Some images may have been enhanced using AI to help potential buyers visualise the property beyond the current furnishings. These images are illustrative and may not reflect the property’s current appearance.
Prospective buyers should arrange appropriate inspections, surveys and legal enquiries before committing to purchase. Please contact the agent if you require clarification of any information.
What's included
Garden
TypeSemi-detached house
Bedrooms3
Bathrooms2
HeatingAsk Agent
Location
Map loading soon
Neighborhood data on demand
Nearby essentials will load when this section comes into view.
Listed on
Mortgage calculator
Estimated monthly payment
1.753 €/mo
Down payment10 % · 35.411 €
35.411 €318.697 € loan
Term
Total repayable526.014 €
Interest rate4.40 %
Representative estimate · Landomo is not a mortgage broker. · Rates updated April 2026