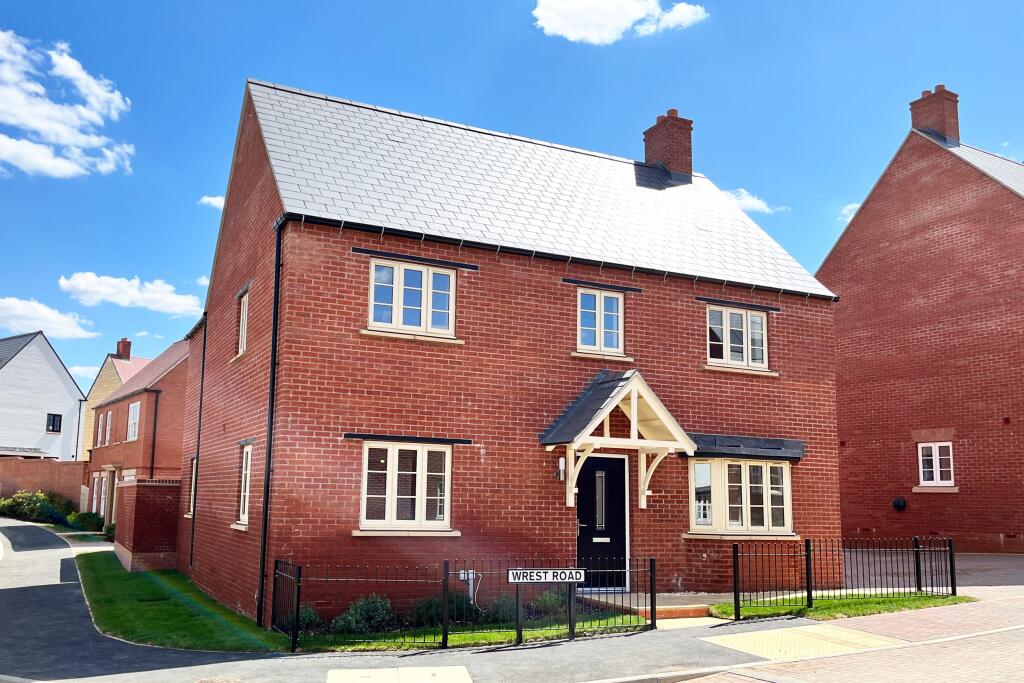
House for sale
Towcester, West Northamptonshire
4 bedrooms
693.130 €
Listed Sep 7, 2026
About this listing
AVAILABLE TO VIEW - £29,800 TOWARDS YOUR DEPOSIT* - UPGRADED KITCHEN - FLOORING INCLUDED - BLINDS PACKAGE - TURF INCLUDED - SOLAR PANELS INCLUDED - EV CHARGING POD PROVIDED - PLOT 90, THE AVONDALE VERNACULAR - This tasteful, double-fronted, detached home, with elegant sash-style windows, provides plenty of flexible living space. The Avondale's generous open-plan kitchen has a dedicated dining area with an attractive bay window, and a separate utility room. A large, triple-aspect lounge leads to the garden via French doors and a separate study provides quiet space to work. Upstairs are four double bedrooms, the main with en-suite, and a family bathroom with bath and shower.
Room Dimensions
1
Bathroom - 2871mm x 1952mm (9'5" x 6'4")
Bedroom 1 - 5720mm x 3615mm (18'9" x 11'10")
Bedroom 2 - 5227mm x 2800mm (17'1" x 9'2")
Bedroom 3 - 3566mm x 3316mm (11'8" x 10'10")
Bedroom 4 - 4376mm x 2550mm (14'4" x 8'4")
Ensuite 1 - 2151mm x 1435mm (7'0" x 4'8")
G
Kitchen / Dining - 6600mm x 4550mm (21'7" x 14'11")
Lounge - 5490mm x 3615mm (18'0" x 11'10")
Study Downstairs - 2885mm x 2490mm (9'5" x 8'2")
Utility - 2164mm x 1687mm (7'1" x 5'6")
WC - 1793mm x 963mm (5'10" x 3'1")
What's included
Garden
Parking
Key Stats
Key Stats
TypeDetached house
Bedrooms4
Bathrooms0
HeatingAsk Developer
MunicipalityTowcester
Location
Map loading soon
Neighborhood data on demand
Nearby essentials will load when this section comes into view.
Listed on
Mortgage calculator
Estimated monthly payment
3.432 €/mo
Down payment10 % · 69.313 €
69.313 €623.817 € loan
Term
Total repayable1.029.619 €
Interest rate4.40 %
Representative estimate · Landomo is not a mortgage broker. · Rates updated April 2026