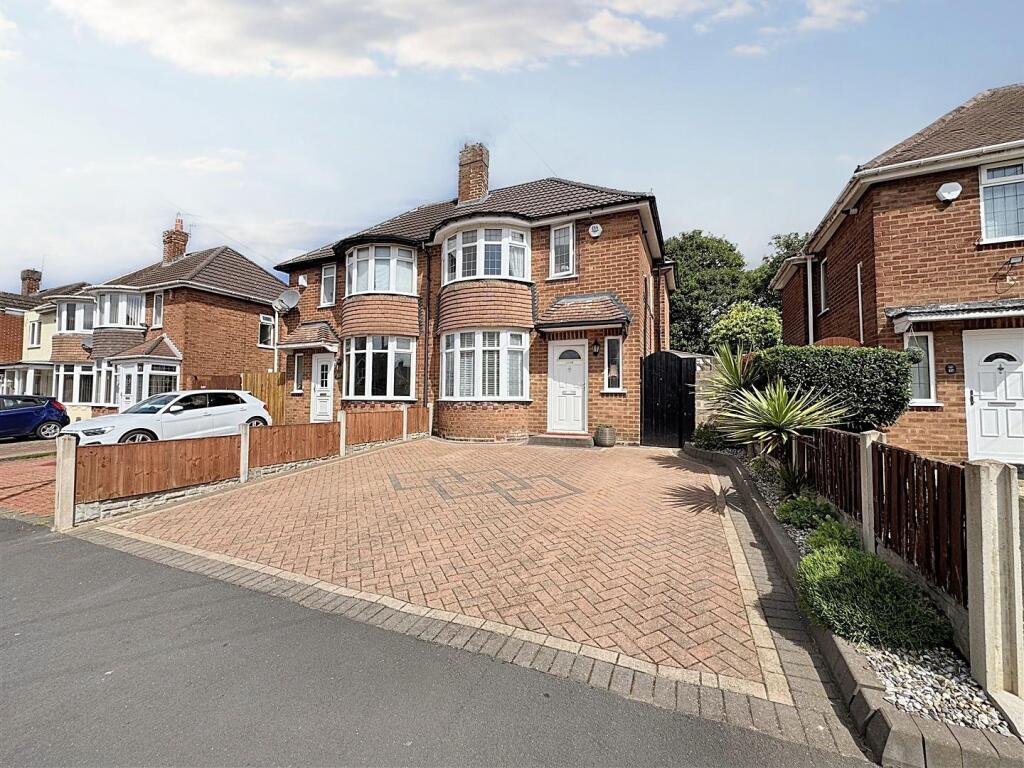
House for sale
Sandwell, West Midlands
2 bedrooms·1 bathroom
285.019 €
Listed Oct 12, 2026
About this listing
It is a privilege to offer for sale this amazing two double bedroom semi detached house ideal for a first time buy and finished to a fantastic standard throughout! Being located near local shops, schooling for all ages and close access to public transport. This home is superb and offers many lovely features throughout to include a spacious hallway, generous through living / dining room with a modern fitted kitchen / diner and door into separate utility with door to front and rear allowing side access. To the first floor are two spacious double bedrooms and a re-fitted modern family shower room. To the front of the property is a block paved driveway allowing off road parking and to rear is a patio to fore leading to lawn along with large single garage to far rear! Opportunities like this do not come up very often so an early viewing is essential so that you do not miss out! Call to book your viewing slot before it’s too late. IDEAL FIRST TIME BUY!
** Please note : Unfortunately, Rightmove automatically remove any hyperlinks added t
To check the mobile phone coverage for various networks copy and paste this link into a browser : checker.ofcom.org.uk/en-gb/mobile-coverage
To check the broadband / internet speeds together with networks for the property copy and paste this link into a browser : checker.ofcom.org.uk/en-gb/broadband-coverage
Our vendors are asked to complete a Property Information Questionnaire for the benefit of buyers. This questionnaire provides further information and declares any material facts that may affect your decision to view or purchase the property. This document will be available on request by contacting our offices.
Buyer ID legal requirements checks / fees payable. Please click on the tab named “ Paid ID checks for buyers “ contained within the full description tab on Rightmove / see Acres web site tab - Services - Fess and charges, or copy and paste this link into a browser acres.co.uk/services-mh/fees-charges
Details of fixtures and fittings included within the sale are contact within the room measurements. The vendors reserve the right to remove any of these items by agreement during negotiation if needed / not wanted.
Tenure : Please see the property listing for details. Additionally, further information ( eg length of lease, if applicable ) can be obtained here if applicable / wanted, copy and paste this link into a browser : tinyurl.com/5dvd2hnb
Acres Estate Agents have not tested any apparatus, equipment, fixture or services and so cannot verify they are in working order, or fit for their purpose. The buyer is strongly advised to obtain verification from their Solicitor, Surveyor or other qualified party. Additionally, please note all measurements are approximate
Very occasionally the EPC may not be available due to reasons beyond our control, the Regulations state that the EPC must be ordered with 7 days of marketing, and presented within 21 days thereafter. For an update on the preparation of the EPC please contact the selling office or regularly monitor our website / portals. Should you require a copy of the full EPC please once more contact the selling office and we will happily forward this to you in PDF format, or by hard copy.
Property to sell ? Please contact your local office or email us as we would of course be delighted to assist..
HALLWAY: 2’6 x 8’1: Double glazed door, stairs to first floor, radiator and doors into;
THROUGH LOUNGE/DINING ROOM: 20’8 (into bay) x 10’0: A great size through living / dining area with two radiators, double glazed bay window to front and double
glazed door and windows to rear.
FITTED KITCHEN: 10’8 x 7’7: A modern fitted kitchen with drawer base and eye level units, work surfaces, sink and drainer under double glazed bay window to rear,
integrated oven, electric hob with extractor hood over, tiling to splashback and door into:
UTILITY ROOM: 8’3 x 4’11: Fitted with base units, sink and drainer, space and plumbing for washing machine, space for fridge freezer and double glazed door to rear and front
allowing side access.
LANDING: 2’5 x 3’7: Double glazed opaque window to side and doors into;
BEDROOM ONE: 12’9 x 12’4 (into bay): A great size double bedroom with double glazed bay window to front and radiator.
BEDROOM TWO: 10’1 x 8’6: A further good size double bedroom with double glazed window to rear and radiator.
BATHROOM: 6’7 max, 3’8 min x 7’4 max, 5’7 min: A modern fitted suite with walk in shower cubicle, wash hand basin, close couple W.C., tiling to walls, chrome ladder style
radiator and double glazed opaque window to rear.
REAR GARAGE: 11’9 x 18’2: Accessed via communal rear access, up and over garage door to front and door to rear.
What's included
Garden
Parking
TypeSemi-detached house
Bedrooms2
Bathrooms1
HeatingAsk Agent
MunicipalitySandwell
Location
Map loading soon
Neighborhood data on demand
Nearby essentials will load when this section comes into view.
Listed on
Mortgage calculator
Estimated monthly payment
1.411 €/mo
Down payment10 % · 28.502 €
28.502 €256.517 € loan
Term
Total repayable423.385 €
Interest rate4.40 %
Representative estimate · Landomo is not a mortgage broker. · Rates updated April 2026