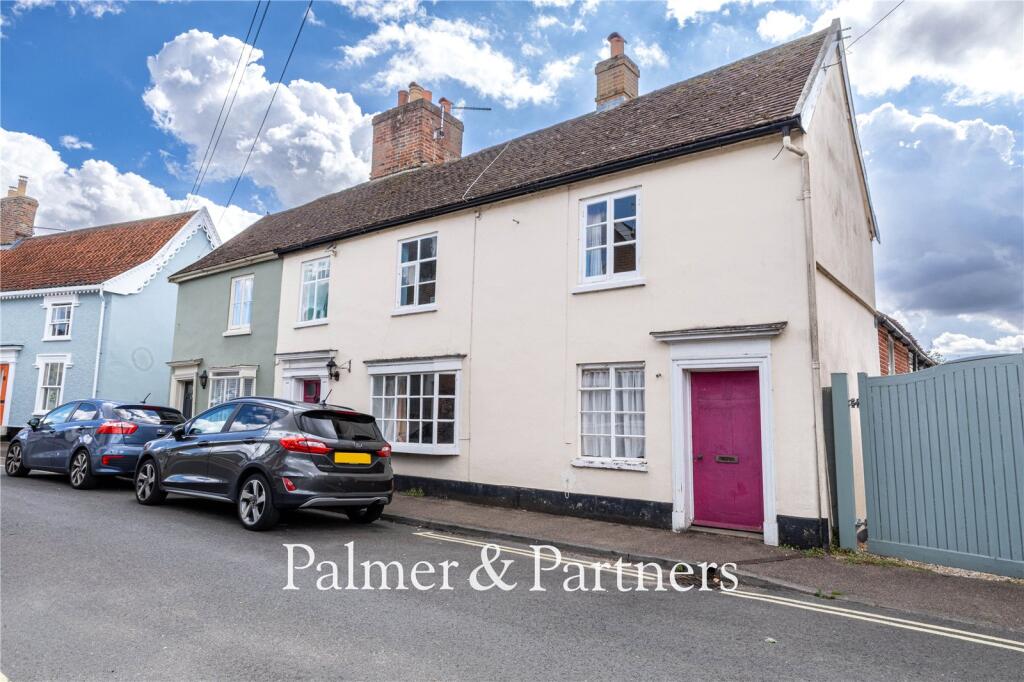
House for sale
East Suffolk, Framlingham
2 bedrooms·1 bathroom
320.401 €
Listed Sep 1, 2026
About this listing
This charming two-bedroom semi-detached house, which was formerly two cottages, is located in the heart of Framlingham just a stone’s throw from the vibrant high street. The Grade II listed property requires full renovation throughout, is being sold with no onward chain, and has lots of character features including exposed beams and studwork, exposed floorboards and period fireplaces. There is an enclosed rear garden and gas central heating. The accommodation comprises an entrance lobby, two reception rooms, kitchen, first floor landing, bathroom, and two bedrooms.
The lovely market town of Framlingham lies approximately 12 miles from the historic market town of Woodbridge and approximately 18 miles from the county town of Ipswich with its direct rail links into London Liverpool Street Station. Framlingham is a great town to explore and is full of excellent shops, cafes, restaurants and pubs with Market Hill being in the town centre which hosts markets on a Saturday and Tuesday. Standing proudly atop the hill stands the magnificent 12th Century Framlingham Castle which is surrounded by The Mere which is a natural haven full of wildlife and is popular for walkers.
Entrance Lobby
Wooden door opening out to the front, quarry tiled flooring, staircase rising to the first floor with understairs cupboard, and a wooden door into:
Sitting Room
14' 1" x 13' 9"
Dual aspect with single-glazed windows to the front and rear, Inglenook fireplace with bressummer beam, two radiators, exposed studwork, doorway into the kitchen, and a door (with restricted head room) into:
Second Reception
12' 0" x 9' 9"
Wooden door opening out to the front (this would have been the front door to the second property), single-glazed window to the front aspect, a radiator, exposed beams and studwork, brick fireplace, alcove with built-in shelving, staircase leading up to bedroom one with understairs cupboard, and a single slimline wooden door opening out to the rear garden.
Kitchen
11' 5" x 10' 8"
There are two wooden base level units with work surface over and a butler sink with tiled splashback, wall-mounted Vaillant boiler, a radiator, exposed beams and studwork, brick flooring, single-glazed window to the rear aspect, and a wooden door opening out to the rear garden.
First Floor Inner Landing
Single-glazed window to the front aspect and a stable latch door opening through to:
Main Landing
Single-glazed window to the front aspect, exposed floorboards, a radiator, period fireplace, access to the loft, and doors to the bathroom and bedrooms.
Bathroom
9' 9" x 7' 9"
A three-piece suite comprising a bath with Mira shower over and aquaboarding, low-level WC and pedestal hand wash basin, along with a radiator and single-glazed opaque window to the rear aspect.
Bedroom One
12' 2" x 12' 2"
Single-glazed window to the front aspect, exposed floorboards, radiator, access to the loft, exposed studwork, and a staircase leading down to the second reception.
Bedroom Two
11' 5" x 10' 7"
Single-glazed window to the rear aspect, a radiator, exposed floorboards, and a built-in double wardrobe.
Rear Garden
The garden is fully enclosed with a feature flintstone wall to one side and panel fencing to the lefthand side and is well-stocked with a variety of shrubs and a mature tree. There is a pond, summerhouse, outside light, small hardstanding area with a covered canopy, and pedestrian gated side access.
What's included
Garden
Key Stats
Key Stats
TypeSemi-detached house
Bedrooms2
Bathrooms1
HeatingAsk Agent
MunicipalityEast Suffolk
Location
Map loading soon
Neighborhood data on demand
Nearby essentials will load when this section comes into view.
Listed on
Mortgage calculator
Estimated monthly payment
1.586 €/mo
Down payment10 % · 32.040 €
32.040 €288.361 € loan
Term
Total repayable475.944 €
Interest rate4.40 %
Representative estimate · Landomo is not a mortgage broker. · Rates updated April 2026