House to rent
Rochester
3 bedrooms·1 bathroom
2.448 €/mo
Listed Sep 7, 2026
About this listing
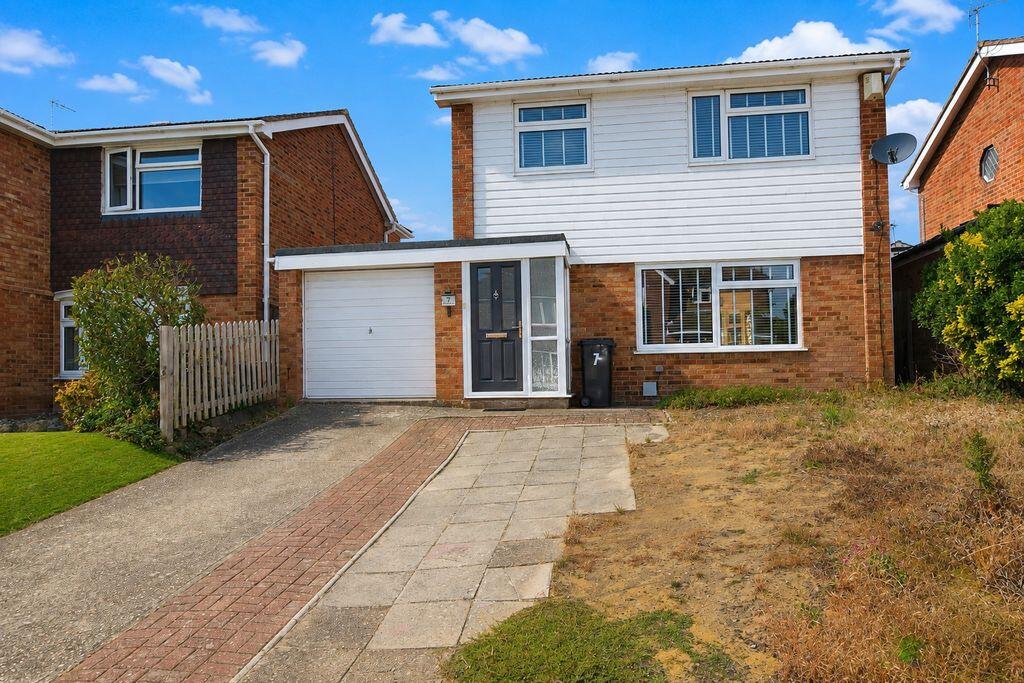
A well-presented three-bedroom detached home situated in the highly sought-after Bearsted area, offering spacious accommodation, a conservatory, garage and driveway parking.
This attractive detached property provides generous and versatile accommodation, making it an ideal family home.
The ground floor offers a welcoming living space together with a conservatory overlooking the garden, providing an additional bright and relaxing reception area. The property also benefits from a separate utility room and convenient downstairs cloakroom.
Upstairs are three good-sized bedrooms, offering comfortable and well-proportioned accommodation.
Externally, the property benefits from a private driveway providing off-road parking, a garage and garden, completing this desirable family home.
Outside
Lawn, Driveway. Garage.
Entrance Porch
4' 11'' x 3' 3'' (1.50m x 0.99m)
Entrance Door.
Lounge
19' 4'' x 10' 11'' (5.89m x 3.32m)
White painted walls. Mushroom colour media wall with built in cupboards. Beige carpet. Window facing front, fitted blinds. Radiator. Stairs leading to first floor.
Dining Room
9' 11'' x 9' 6'' (3.02m x 2.89m)
White painted walls. Grey Flooring. Leading to conservatory.
Conservatory
10' 6'' x 8' 2'' (3.20m x 2.49m)
Grey flooring. Door leading to garden.
Kitchen
9' 7'' x 9' 6'' (2.92m x 2.89m)
Tiled walls. Wood flooring. Range of high and low units. Free standing fridge freezer. Electric cooker. Extractor fan. One & half sink with drainer. Mixer tap. Window facing rear.
Utility room
7' 8'' x 4' 5'' (2.34m x 1.35m)
White painted walls. Wood flooring. Cupboards. Freestanding washing machine.
Cloakroom
7' 3'' x 2' 8'' (2.21m x 0.81m)
Low level W/C. Hand basin.
First Floor Landing
Bathroom
7' 5'' x 5' 9'' (2.26m x 1.75m)
Aqua boarding. Wood flooring. Heated towel rail. Bath with mixer tap. Over head shower head and hose. Glass shower screen. Hand basin with mixer tap. Built in cupboard. Window facing rear. Low level W/C. Shelving unit.
Bedroom 1
11' 2'' x 9' 7'' (3.40m x 2.92m)
Neutral painted walls, with dark feature wall. Cream carpets. Window. Radiator.
Bedroom 2
9' 10'' x 9' 9'' (2.99m x 2.97m)
White painted walls. Cream carpet. Window. Radiator.
Bedroom 3
10' 0'' x 8' 4'' (3.05m x 2.54m)
White painted walls. Cream carpets. Window. Radiator.
Rear Garden
Patio. Lawn. Small patio back right hand side.
What's included
Garden
Parking
Key Stats
Key Stats
TypeDetached house
Bedrooms3
Bathrooms1
HeatingAsk Agent
Deposit4.518 €
Location
Map loading soon
Neighborhood data on demand
Nearby essentials will load when this section comes into view.